

704-609-9300
Jeremy.Ordan@allentate.com
- Call Us:
704-609-9300
- Message Us:
Jeremy.Ordan@allentate.com



$422,000
$450,000
6.2%For more information regarding the value of a property, please contact us for a free consultation.
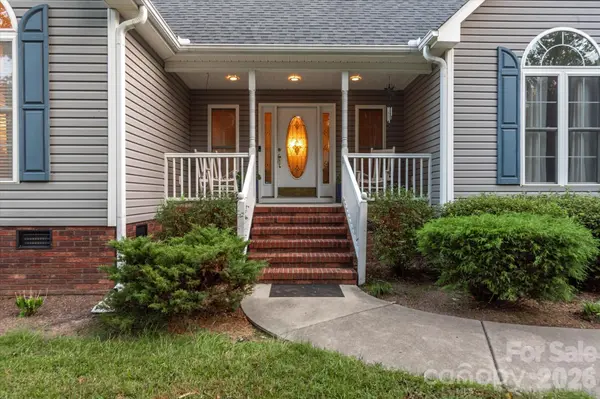
849 W Stanly ST Stanfield, NC 28163
3 Beds
3 Baths
2,649 SqFt
Key Details
Sold Price $422,000
Property Type Single Family Home
Sub Type Single Family Residence
Listing Status Sold
Purchase Type For Sale
Square Footage 2,649 sqft
Price per Sqft $159
MLS Listing ID 4428171
Sold Date 11/20/26
Bedrooms 3
Full Baths 2
Half Baths 1
Construction Status Completed
Abv Grd Liv Area 2,649
Year Built 1999
Lot Size 1.440 Acres
Acres 1.44
Property Sub-Type Single Family Residence
Property Description
Set on 1.44 acres, this spacious 2,649-square-foot home offers three bedrooms, two-and-a-half bathrooms, a bonus room and a desirable split-bedroom floor plan. There is plenty of room to live, work, gather and make the property your own. For the current owners, the home became a labor of love. Over the years, they opened and remodeled the kitchen, adding quartz countertops, an island and KitchenAid appliances. The kitchen also includes a Kenmore trash compactor. The KitchenAid refrigerator, Maytag washer and dryer will convey with the home. The primary suite includes custom closet shelving, while the primary bathroom offers a double vanity, separate shower and garden tub. Additional improvements include new flooring in the primary bathroom and new carpet in both secondary bedrooms and the bonus room. The current owners nearly doubled the size of the deck, added adjoining hardscape and a side porch, expanded the driveway with an additional parking pad, and installed fencing around the backyard. A gazebo and swing provide additional places to relax and enjoy the outdoor setting. The fireplace was updated with a custom mantel built by one of the owners and solid-surface facing that he also installed. Outside, two pecan trees planted by the owner stand at the front of the property. A detached garage was enhanced with cabinets and additional electrical outlets for use as a workshop. A separate 20-by-20 metal building offers space for two vehicles, equipment, hobbies or additional storage. Built in 1999 with a newer roof, this home is ready for its next chapter. There are opportunities for cosmetic updates and personal touches, but the acreage, generous square footage, outdoor living areas and versatile outbuildings provide a foundation that would be difficult to recreate at this price. Bring your ideas and continue the story of this well-loved Stanfield property. Home is being sold "AS-IS", seller will not make repairs.
Location
State NC
County Stanly
Zoning R-20
Rooms
Main Level Bedrooms 3
Interior
Interior Features Attic Other, Entrance Foyer, Garden Tub, Kitchen Island, Split Bedroom, Walk-In Closet(s)
Heating Electric, Forced Air
Cooling Ceiling Fan(s), Central Air, Multi Units
Flooring Tile, Laminate, Hardwood
Fireplaces Type Gas Log, Living Room
Fireplace true
Appliance Bar Fridge, Dishwasher, Disposal, Electric Cooktop, Electric Water Heater, Ice Maker, Microwave, Refrigerator, Trash Compactor, Washer/Dryer
Laundry Laundry Closet, Main Level
Exterior
Garage Spaces 2.0
Fence Back Yard, Fenced, Full
Community Features None
Utilities Available Cable Available, Electricity Connected
Waterfront Description None
Roof Type Architectural Shingle
Street Surface Asphalt,Concrete,Paved
Porch Deck, Front Porch, Patio
Garage true
Building
Foundation Crawl Space, Slab
Sewer Septic Installed
Water City
Level or Stories 1 Story/F.R.O.G.
Structure Type Vinyl
New Construction false
Construction Status Completed
Schools
Elementary Schools Unspecified
Middle Schools Unspecified
High Schools Unspecified
Others
Senior Community false
Restrictions No Restrictions
Acceptable Financing Cash, Conventional
Horse Property None
Listing Terms Cash, Conventional
Special Listing Condition None
Read Less
Want to know what your home might be worth? Contact us for a FREE valuation!

Our team is ready to help you sell your home for the highest possible price ASAP
© 2026 Listings courtesy of Canopy MLS as distributed by MLS GRID. All Rights Reserved.
Bought with David Kluth • Countryside Properties
NEARBY SCHOOLS & BUSINESSES