

704-609-9300
Jeremy.Ordan@allentate.com
- Call Us:
704-609-9300
- Message Us:
Jeremy.Ordan@allentate.com



$348,000
$349,900
0.5%For more information regarding the value of a property, please contact us for a free consultation.
6819 Mint ST Charlotte, NC 28214
3 Beds
3 Baths
1,637 SqFt
Key Details
Sold Price $348,000
Property Type Single Family Home
Sub Type Single Family Residence
Listing Status Sold
Purchase Type For Sale
Square Footage 1,637 sqft
Price per Sqft $212
MLS Listing ID 4431102
Sold Date 11/20/26
Bedrooms 3
Full Baths 2
Half Baths 1
Construction Status Completed
Abv Grd Liv Area 1,637
Year Built 2026
Lot Size 0.620 Acres
Acres 0.62
Property Sub-Type Single Family Residence
Property Description
$7,500 in SELLER CONCESSIONS with an acceptable offer. This is the last unit on Mint St. available from the sellers!
Qualifies for 100% financing, no PMI, $5,000 toward closing costs, and $5,000 in down payment assistance*
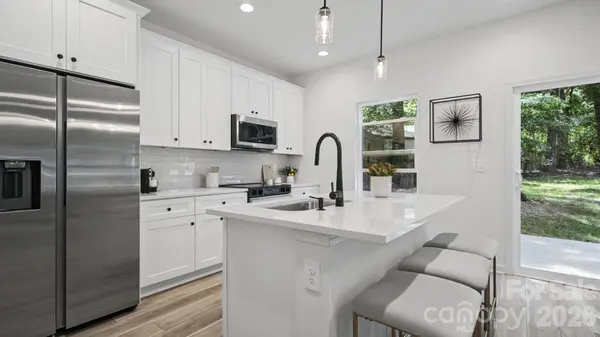
Welcome to 6819 Mint St, where a thoughtfully designed floor plan, modern finishes, and a spacious lot come together just minutes from Uptown Charlotte. Step inside to an inviting open-concept main living area that seamlessly connects the kitchen, dining, and living spaces—perfect for everyday living and entertaining. Upstairs, you'll find spacious bedrooms with ample storage, including a well-appointed primary suite featuring a private en-suite bathroom, dual vanities, and a walk-in closet. Outside, enjoy the freedom and flexibility of a spacious lot with NO HOA, giving you more room to make the property your own. Convenient access to Uptown Charlotte puts employment, dining, entertainment, and everything the city has to offer within easy reach. Don't miss your incredible opportunity for this new construction home!
Location
State NC
County Mecklenburg
Zoning N1-B
Interior
Interior Features Attic Stairs Pulldown, Kitchen Island, Open Floorplan, Pantry, Storage
Heating Forced Air
Cooling Central Air
Flooring Carpet, Vinyl
Fireplace false
Appliance Dishwasher, Disposal, Electric Range, Electric Water Heater, Microwave, Refrigerator with Ice Maker
Laundry Laundry Room, Upper Level
Exterior
Garage Spaces 2.0
Utilities Available Electricity Connected
Roof Type Architectural Shingle
Street Surface Concrete,Paved
Porch Covered, Front Porch, Patio
Garage true
Building
Foundation Slab
Sewer Public Sewer
Water City
Level or Stories Two
Structure Type Vinyl
New Construction true
Construction Status Completed
Schools
Elementary Schools Paw Creek
Middle Schools Coulwood Stem Academy
High Schools West Mecklenburg
Others
Senior Community false
Acceptable Financing Cash, Conventional, FHA, VA Loan
Listing Terms Cash, Conventional, FHA, VA Loan
Special Listing Condition None
Read Less
Want to know what your home might be worth? Contact us for a FREE valuation!

Our team is ready to help you sell your home for the highest possible price ASAP
© 2026 Listings courtesy of Canopy MLS as distributed by MLS GRID. All Rights Reserved.
Bought with Ana Guzman Martinez • NorthGroup Real Estate LLC
NEARBY SCHOOLS & BUSINESSES