

704-609-9300
Jeremy.Ordan@allentate.com
- Call Us:
704-609-9300
- Message Us:
Jeremy.Ordan@allentate.com



$626,000
$659,900
5.1%For more information regarding the value of a property, please contact us for a free consultation.
14121 Flying Hooves LN Pineville, NC 28134
6 Beds
4 Baths
3,213 SqFt
Key Details
Sold Price $626,000
Property Type Single Family Home
Sub Type Single Family Residence
Listing Status Sold
Purchase Type For Sale
Square Footage 3,213 sqft
Price per Sqft $194
Subdivision Miller Farm
MLS Listing ID 4412601
Sold Date 11/20/26
Bedrooms 6
Full Baths 4
Construction Status Under Construction
HOA Fees $78/qua
HOA Y/N 1
Abv Grd Liv Area 3,213
Year Built 2026
Lot Size 5,227 Sqft
Acres 0.12
Property Sub-Type Single Family Residence
Property Description
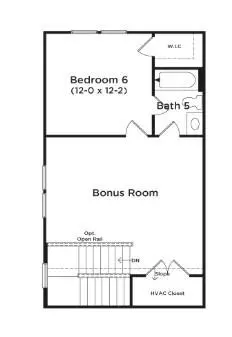
Welcome home to a 3 story Westport Floorplan in Miller Farm. The only single family new construction community in Pineville zoned for Ballantyne Ridge High School. This Craftsman-style 6 bedroom home features a guest suite on the main level and full bath, an open-concept floor plan featuring 10-foot ceilings on the first floor and 9-foot ceilings on the second, creating a spacious and airy feel. The gourmet kitchen boasts beautiful quartz countertops, an oversized island which opens to a spacious breakfast area and family room. A study/office is also located on the first floor. Upstairs, the second floor offers four spacious bedrooms and a loft area, including a primary suite, large laundry room, and generous storage throughout. The third floor provides a bedroom and full bath, and a finished bonus room with storage, offering endless possibilities for creative room ideas. Both the front and back porches are covered, creating inviting outdoor spaces for relaxation or entertainment. Enjoy future amenities Miller Farm offers, including pool, dog park, kid's park, four pickleball courts, and plenty of green space for outdoor enjoyment. LIMITED TIME BUILDER INCENTIVE: $25,000 IN FLEX CASH + A MOVE IN PACKAGE IF APPROVED LENDER IS USED. CERTAIN EXCLUSIONS MAY APPLY.
Location
State NC
County Mecklenburg
Zoning RMX
Rooms
Main Level Bedrooms 1
Interior
Interior Features Attic Stairs Pulldown, Cable Prewire, Kitchen Island, Open Floorplan, Pantry, Walk-In Closet(s)
Heating Central, Forced Air, Natural Gas
Cooling Central Air
Flooring Carpet, Tile, Vinyl
Fireplaces Type Electric, Family Room
Fireplace true
Appliance Dishwasher, Disposal, Electric Water Heater, Exhaust Hood, Gas Cooktop, Microwave
Laundry Laundry Room
Exterior
Garage Spaces 2.0
Community Features Cabana, Dog Park, Outdoor Pool, Pickleball, Playground
Roof Type Architectural Shingle,Metal
Street Surface Concrete,Paved
Porch Covered, Front Porch, Rear Porch
Garage true
Building
Foundation Slab
Builder Name DRB Homes
Sewer Public Sewer
Water City
Level or Stories Three
Structure Type Fiber Cement
New Construction true
Construction Status Under Construction
Schools
Elementary Schools Pineville
Middle Schools Quail Hollow
High Schools Ballantyne Ridge
Others
HOA Name CAMS
Senior Community false
Restrictions Architectural Review,Livestock Restriction
Acceptable Financing Cash, Conventional, VA Loan
Listing Terms Cash, Conventional, VA Loan
Special Listing Condition None
Read Less
Want to know what your home might be worth? Contact us for a FREE valuation!

Our team is ready to help you sell your home for the highest possible price ASAP
© 2026 Listings courtesy of Canopy MLS as distributed by MLS GRID. All Rights Reserved.
Bought with Krishna Vemuri • SLV Realty LLC
NEARBY SCHOOLS & BUSINESSES