

704-609-9300
Jeremy.Ordan@allentate.com
- Call Us:
704-609-9300
- Message Us:
Jeremy.Ordan@allentate.com



$600,000
$619,900
3.2%For more information regarding the value of a property, please contact us for a free consultation.
39 Village Overlook LOOP Swannanoa, NC 28778
3 Beds
2 Baths
1,757 SqFt
Key Details
Sold Price $600,000
Property Type Single Family Home
Sub Type Single Family Residence
Listing Status Sold
Purchase Type For Sale
Square Footage 1,757 sqft
Price per Sqft $341
Subdivision Bee Tree Village
MLS Listing ID 4418753
Sold Date 11/20/26
Bedrooms 3
Full Baths 2
HOA Fees $135/mo
HOA Y/N 1
Abv Grd Liv Area 1,757
Year Built 2020
Lot Size 0.380 Acres
Acres 0.38
Property Sub-Type Single Family Residence
Property Description
Priced $28,000. below appraised value!
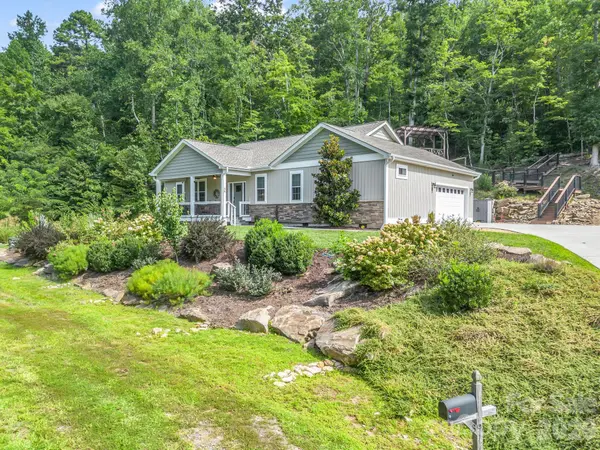
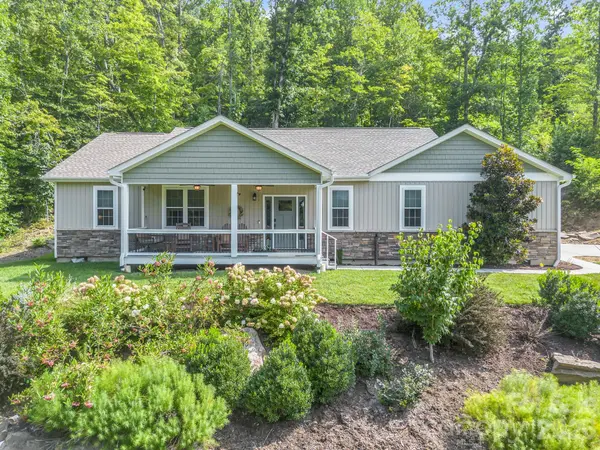
Looking for a new home in a great location with mountain views? This is it! Centrally located to both Black Mountain and Asheville with mountain views from the front porch and long range views from the pergola. Built in 2020 and gently lived in with 3 bedrooms and 2 full baths all on one level with an ATTACHED 2 car garage. This home has an oversized driveway and parking area for ease of entry/exit, was professionally landscaped and has established shrubs and flowers, gas stovetop, quality upgraded kitchen, bathroom, and laundry room cabinets. Whole house generator installed Dec 2023,, tankless natural gas water heater, gas fire place, beautiful granite countertops, and a private back porch. Schedule your showing today!
Location
State NC
County Buncombe
Zoning R-3
Rooms
Main Level Bedrooms 3
Interior
Interior Features Hot Tub, Kitchen Island, Open Floorplan, Walk-In Closet(s)
Heating Central, Forced Air, Natural Gas
Cooling Central Air, Heat Pump
Flooring Carpet, Tile, Wood
Fireplaces Type Gas, Gas Log
Fireplace true
Appliance Dishwasher, Electric Oven, Gas Cooktop, Gas Water Heater, Microwave, Plumbed For Ice Maker, Refrigerator, Refrigerator with Ice Maker, Self Cleaning Oven, Tankless Water Heater
Laundry Inside, Laundry Room, Main Level
Exterior
Exterior Feature Above Ground Hot Tub / Spa, Other - See Remarks
Garage Spaces 2.0
Roof Type Architectural Shingle
Street Surface Concrete,Paved
Porch Covered, Front Porch, Rear Porch
Garage true
Building
Lot Description Views
Foundation Crawl Space
Sewer Public Sewer
Water Public
Level or Stories One
Structure Type Vinyl
New Construction false
Schools
Elementary Schools Wd Williams
Middle Schools Charles D Owen
High Schools Charles D Owen
Others
Senior Community false
Special Listing Condition None
Read Less
Want to know what your home might be worth? Contact us for a FREE valuation!

Our team is ready to help you sell your home for the highest possible price ASAP
© 2026 Listings courtesy of Canopy MLS as distributed by MLS GRID. All Rights Reserved.
Bought with Steph Caldwell • Mosaic Community Lifestyle Realty
NEARBY SCHOOLS & BUSINESSES