

704-609-9300
Jeremy.Ordan@allentate.com
- Call Us:
704-609-9300
- Message Us:
Jeremy.Ordan@allentate.com



$460,000
$460,000
For more information regarding the value of a property, please contact us for a free consultation.
4019 Shadow Pines CIR Indian Trail, NC 28079
5 Beds
3 Baths
2,607 SqFt
Key Details
Sold Price $460,000
Property Type Single Family Home
Sub Type Single Family Residence
Listing Status Sold
Purchase Type For Sale
Square Footage 2,607 sqft
Price per Sqft $176
Subdivision Arbor Glen
MLS Listing ID 4428429
Sold Date 11/20/26
Style Transitional
Bedrooms 5
Full Baths 3
HOA Fees $26/ann
HOA Y/N 1
Abv Grd Liv Area 2,607
Year Built 2003
Lot Size 0.290 Acres
Acres 0.29
Property Sub-Type Single Family Residence
Property Description
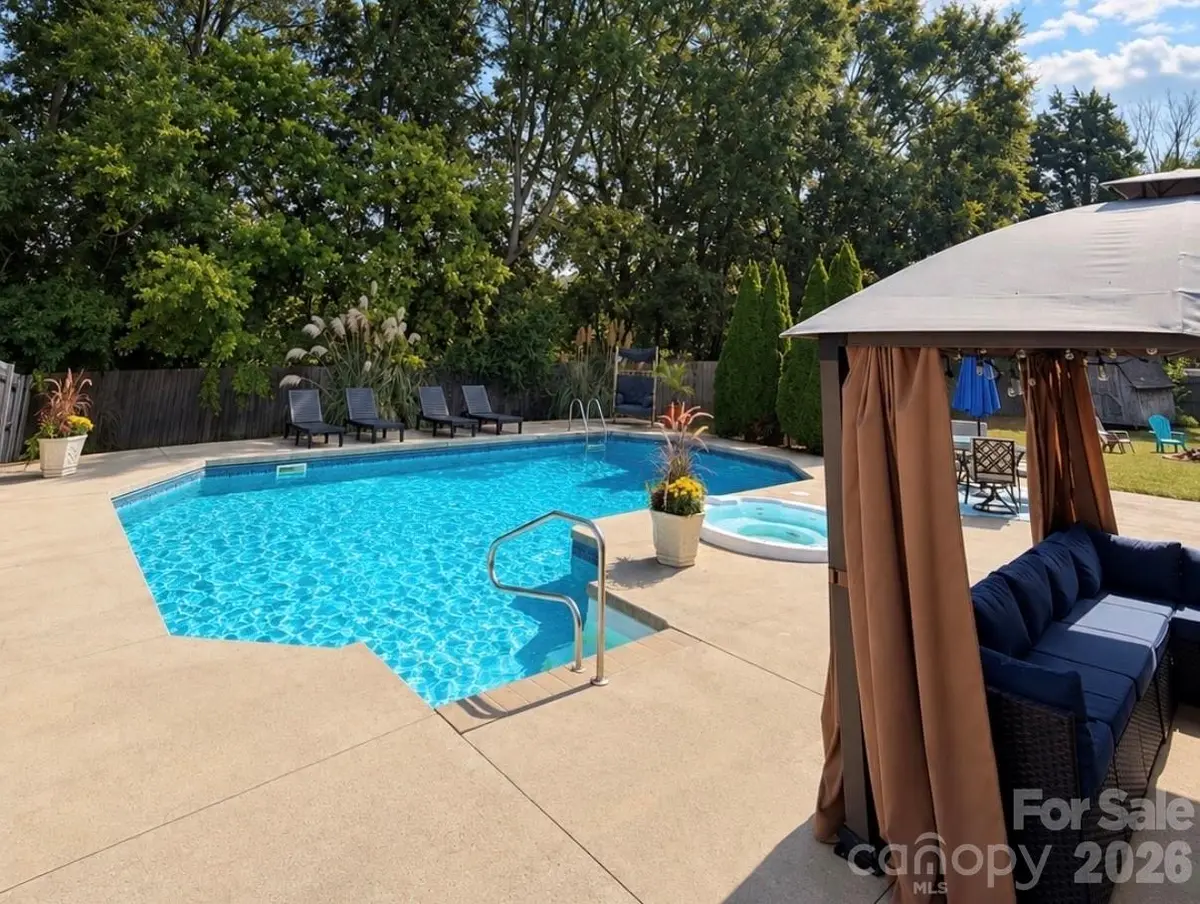
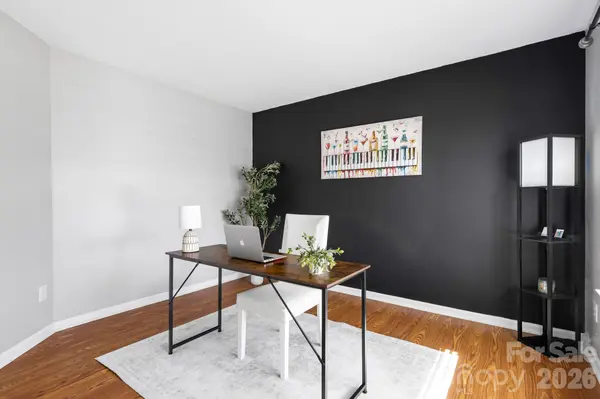
Summer never has to end at this Arbor Glen home! Tucked at the end of a quiet cul-de-sac on nearly a third of an acre, the backyard is built for entertaining: a heated saltwater pool, a hot tub, a gazebo for shady afternoons, and plenty of fenced lawn for kids, pets, or yard games. Inside, 5 bedrooms and 3 full baths give everyone room to spread out. The kitchen has granite counters and a gas range and flows into the family room with its cozy fireplace, so whoever's cooking stays part of the conversation. A bedroom with a full bath on the main floor works well for overnight guests, a home office, or visiting family. Upstairs you'll find a roomy primary suite with a walk-in closet, three more bedrooms, and laundry right where the clothes are. There's a two-car garage plus a storage shed, and the HOA dues are low. Crooked Creek Park is a short walk away, with a zipline playground, dog park, and disc golf, and I-74 and I-485 are minutes away.
Location
State NC
County Union
Zoning AP4
Rooms
Main Level Bedrooms 1
Interior
Interior Features Attic Stairs Pulldown, Walk-In Closet(s)
Heating Forced Air, Natural Gas
Cooling Central Air
Flooring Carpet, Wood
Fireplaces Type Family Room
Fireplace true
Appliance Dishwasher, Dryer, Gas Water Heater, Microwave, Oven, Washer
Laundry Upper Level
Exterior
Exterior Feature In-Ground Hot Tub / Spa, In-Ground Irrigation
Garage Spaces 2.0
Fence Back Yard, Fenced
Pool In Ground
Utilities Available Cable Available, Electricity Connected, Natural Gas
Roof Type Architectural Shingle
Street Surface Concrete,Paved
Porch Front Porch, Patio
Garage true
Building
Lot Description Cul-De-Sac, Private
Foundation Slab
Sewer County Sewer
Water County Water
Architectural Style Transitional
Level or Stories Two
Structure Type Stone,Vinyl
New Construction false
Schools
Elementary Schools Sardis
Middle Schools Porter Ridge
High Schools Porter Ridge
Others
Senior Community false
Acceptable Financing Cash, Conventional, FHA, VA Loan
Listing Terms Cash, Conventional, FHA, VA Loan
Special Listing Condition None
Read Less
Want to know what your home might be worth? Contact us for a FREE valuation!

Our team is ready to help you sell your home for the highest possible price ASAP
© 2026 Listings courtesy of Canopy MLS as distributed by MLS GRID. All Rights Reserved.
Bought with DJ Pomposini • HoneyBee Real Estate
NEARBY SCHOOLS & BUSINESSES