

704-609-9300
Jeremy.Ordan@allentate.com
- Call Us:
704-609-9300
- Message Us:
Jeremy.Ordan@allentate.com


$340,499
$344,999
1.3%For more information regarding the value of a property, please contact us for a free consultation.
1938 Sunflower CIR #BRD 38 Newton, NC 28658
5 Beds
3 Baths
2,577 SqFt
Key Details
Sold Price $340,499
Property Type Single Family Home
Sub Type Single Family Residence
Listing Status Sold
Purchase Type For Sale
Square Footage 2,577 sqft
Price per Sqft $132
Subdivision Buffalo Ridge
MLS Listing ID 4417815
Sold Date 11/19/26
Style Traditional
Bedrooms 5
Full Baths 3
Construction Status Under Construction
HOA Fees $87/mo
HOA Y/N 1
Abv Grd Liv Area 2,577
Year Built 2026
Lot Size 6,969 Sqft
Acres 0.16
Property Sub-Type Single Family Residence
Property Description
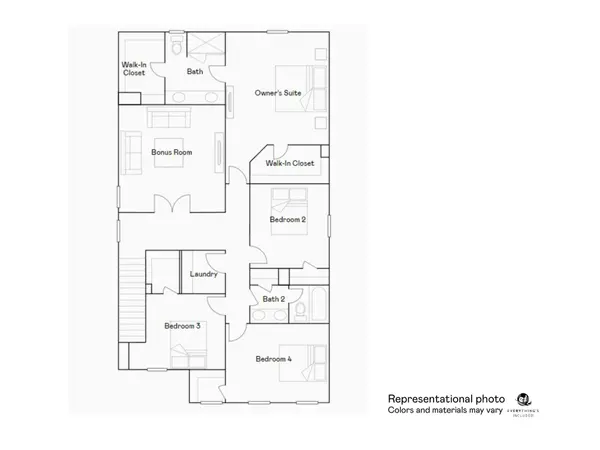
This new two-story Frost floorplan provides space for the whole family to thrive. The first floor features an open design among the family room, kitchen and breakfast room in addition to a secluded secondary bedroom that's ideal for guests and a two-car garage. Upstairs are a versatile bonus room that adds shared living space and four bedrooms including the owner's suite with dual closets. Plus, our signature Everything's Included program means you will get quartz or granite kitchen countertops, stainless steel appliances, luxury vinyl plank flooring, fridge, washer, dryer, blinds, and so much more at no extra cost! Buffalo Ridge is located in charming Newton with easy access to Hickory. Ask about our special financing incentives/interest rates available through our preferred lender.
Location
State NC
County Catawba
Zoning PD-H
Rooms
Main Level Bedrooms 1
Interior
Interior Features Attic Stairs Pulldown, Walk-In Pantry
Heating Electric, Forced Air, Heat Pump, Zoned
Cooling Central Air, Electric, Heat Pump, Zoned
Flooring Carpet, Vinyl
Fireplace false
Appliance Dishwasher, Disposal, Electric Range, Electric Water Heater, Microwave, Refrigerator with Ice Maker, Washer/Dryer
Laundry Electric Dryer Hookup, Upper Level
Exterior
Garage Spaces 2.0
Community Features Walking Trails
Roof Type Architectural Shingle
Street Surface Concrete,Paved
Garage true
Building
Foundation Slab
Builder Name Lennar
Sewer Public Sewer
Water City
Architectural Style Traditional
Level or Stories Two
Structure Type Stone Veneer,Vinyl
New Construction true
Construction Status Under Construction
Schools
Elementary Schools Maiden
Middle Schools Maiden
High Schools Maiden
Others
Senior Community false
Special Listing Condition None
Read Less
Want to know what your home might be worth? Contact us for a FREE valuation!

Our team is ready to help you sell your home for the highest possible price ASAP
© 2026 Listings courtesy of Canopy MLS as distributed by MLS GRID. All Rights Reserved.
Bought with Non Member • Canopy Administration
NEARBY SCHOOLS & BUSINESSES