

704-609-9300
Jeremy.Ordan@allentate.com
- Call Us:
704-609-9300
- Message Us:
Jeremy.Ordan@allentate.com


$477,858
$477,858
For more information regarding the value of a property, please contact us for a free consultation.
1404 Bansal DR Charlotte, NC 28215
5 Beds
3 Baths
2,844 SqFt
Key Details
Sold Price $477,858
Property Type Single Family Home
Sub Type Single Family Residence
Listing Status Sold
Purchase Type For Sale
Square Footage 2,844 sqft
Price per Sqft $168
Subdivision Clairemont
MLS Listing ID 4400083
Sold Date 11/02/26
Bedrooms 5
Full Baths 3
Construction Status Under Construction
HOA Fees $75/qua
HOA Y/N 1
Abv Grd Liv Area 2,844
Year Built 2026
Lot Size 7,797 Sqft
Acres 0.179
Property Sub-Type Single Family Residence
Property Description
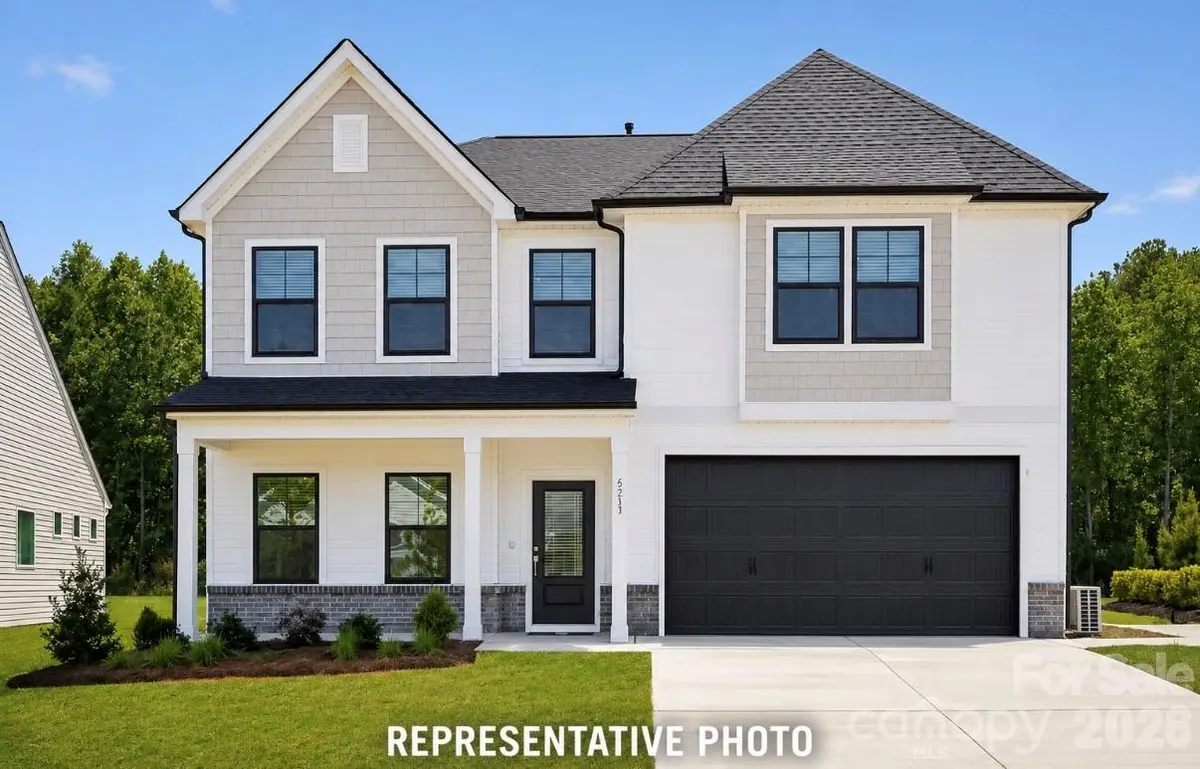
Thoughtfully designed, this stunning two-story inventory home offers 5 bedrooms, 3 full bathrooms, and a spacious loft, providing the perfect balance of comfort, functionality, and flexibility. Just off the foyer, a private main-level bedroom and full bath create an ideal space for guests, multigenerational living, or a home office.
The open-concept layout features a beautifully appointed kitchen that overlooks the casual dining area and expansive great room, making entertaining and everyday living effortless. The seamless flow between living spaces creates a bright and welcoming atmosphere throughout the main level.
Upstairs, the spacious primary suite serves as a private retreat, complete with a large walk-in closet and an en-suite bath featuring dual vanities and ample storage. Three additional secondary bedrooms share a full bathroom, while the versatile loft provides the perfect space for a media room, playroom, home office, or additional living area.
With generous living spaces, modern design, and a highly desirable 5-bedroom, 3-bath layout, this home is ready to accommodate a variety of lifestyles and needs.
Location
State NC
County Mecklenburg
Zoning RES
Rooms
Main Level Bedrooms 1
Interior
Heating Heat Pump
Cooling Central Air
Fireplace false
Appliance Dishwasher, Disposal, Gas Oven
Laundry Laundry Room
Exterior
Garage Spaces 2.0
Community Features Outdoor Pool, Playground
Street Surface Concrete,Paved
Garage true
Building
Foundation Slab
Sewer Public Sewer
Water City
Level or Stories Two
Structure Type Vinyl
New Construction true
Construction Status Under Construction
Schools
Elementary Schools Elizabeth Traditional
Middle Schools Bradford Preparatory
High Schools Bradford Preparatory
Others
Pets Allowed Yes
Senior Community false
Special Listing Condition None
Read Less
Want to know what your home might be worth? Contact us for a FREE valuation!

Our team is ready to help you sell your home for the highest possible price ASAP
© 2026 Listings courtesy of Canopy MLS as distributed by MLS GRID. All Rights Reserved.
Bought with Candice Credle • NorthGroup Real Estate LLC
NEARBY SCHOOLS & BUSINESSES