

704-609-9300
Jeremy.Ordan@allentate.com
- Call Us:
704-609-9300
- Message Us:
Jeremy.Ordan@allentate.com


$300,000
$309,900
3.2%For more information regarding the value of a property, please contact us for a free consultation.
4543 Horseshoe Bend RD Hudson, NC 28638
3 Beds
3 Baths
3,093 SqFt
Key Details
Sold Price $300,000
Property Type Single Family Home
Sub Type Single Family Residence
Listing Status Sold
Purchase Type For Sale
Square Footage 3,093 sqft
Price per Sqft $96
MLS Listing ID 4363264
Sold Date 11/19/26
Style Farmhouse
Bedrooms 3
Full Baths 2
Half Baths 1
Abv Grd Liv Area 2,024
Year Built 1947
Lot Size 1.770 Acres
Acres 1.77
Property Sub-Type Single Family Residence
Property Description
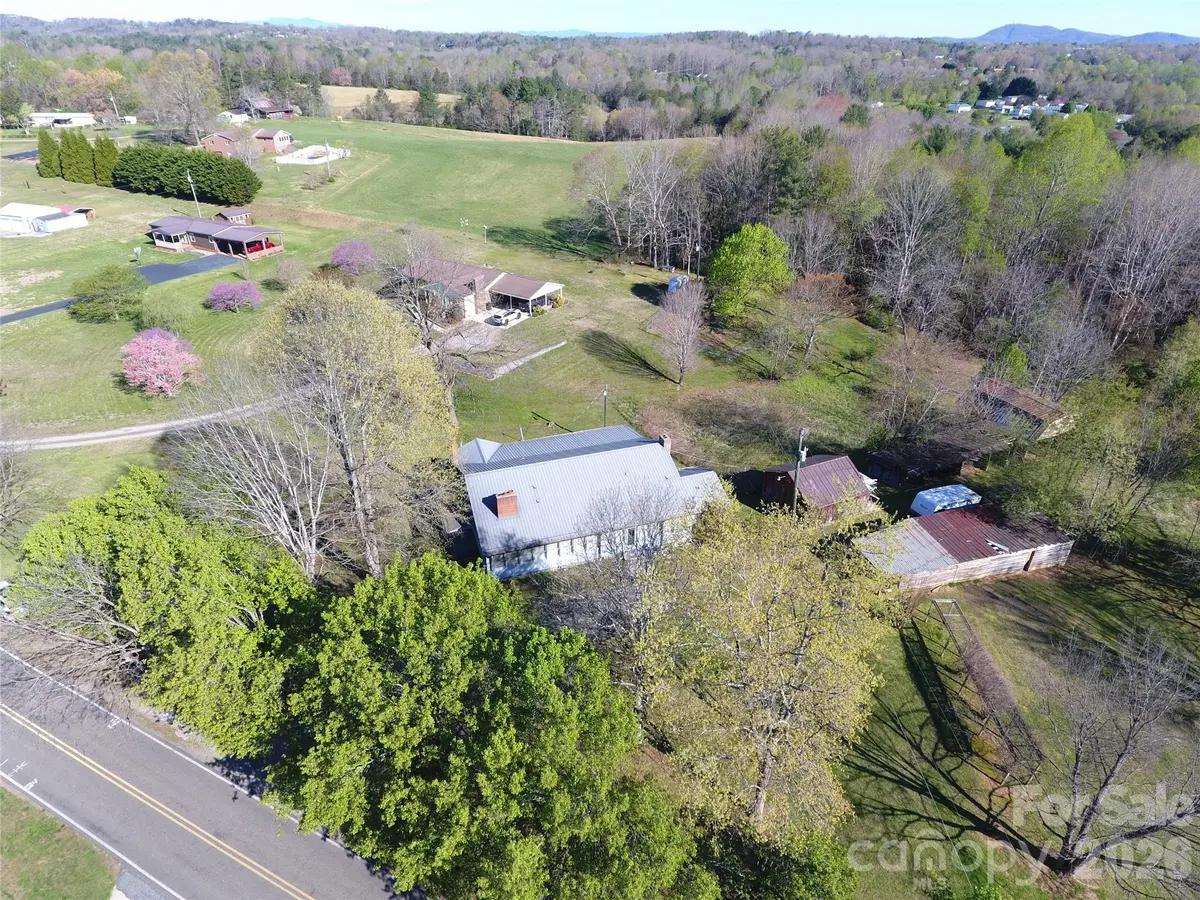
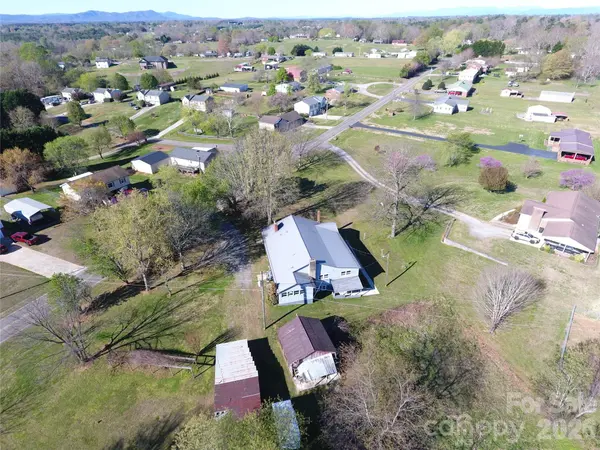
Farmhouse-style home set on approximately 1.75 acres, offering a blend of space and potential. The main level features 3 bedrooms and 1.5 baths, along with a knotty pine paneled living room enhanced by a wood-burning insert. The kitchen is equipped with an electric range, dishwasher, and refrigerator, and leads to a large, enclosed porch with convenient laundry hookups. The partially finished basement expands the living space with a full kitchen—complete with refrigerator, electric cooktop, and wall oven—a full bath, living area, and additional laundry with washer/dryer included. Combined, the home offers approximately 3,000 square feet of living area across both levels. Per the seller, the heat pumps are approximately 6 years old, and the roof is approximately 19 years old. The property also features muscadine and scuppernong vines, along with pecan trees and a California walnut tree, adding to its rural charm. Note: the wood exterior requires maintenance, and the home would benefit from updates, including flooring throughout. Some buildings/sheds on the property need removal. This home/property is being sold AS IS but presents a great opportunity for a buyer interested in updating a spacious home with two separate living areas.
Location
State NC
County Caldwell
Zoning R-20
Rooms
Basement Exterior Entry, Partially Finished
Main Level Bedrooms 3
Interior
Heating Electric, Wood Stove
Cooling Attic Fan, Ceiling Fan(s), Central Air
Flooring Carpet, Linoleum, Tile
Fireplaces Type Insert, Living Room, Wood Burning
Fireplace true
Appliance Dishwasher, Dryer, Electric Range, Exhaust Hood, Refrigerator, Washer
Laundry In Basement, Main Level
Exterior
Roof Type Metal
Street Surface Gravel,Paved
Porch Covered, Enclosed, Front Porch, Side Porch
Garage false
Building
Lot Description Level, Sloped
Foundation Basement
Sewer Septic Installed
Water Public
Architectural Style Farmhouse
Level or Stories One
Structure Type Block,Wood
New Construction false
Schools
Elementary Schools Sawmills
Middle Schools Hudson
High Schools South Caldwell
Others
Senior Community false
Acceptable Financing Cash, Conventional
Listing Terms Cash, Conventional
Special Listing Condition Estate
Read Less
Want to know what your home might be worth? Contact us for a FREE valuation!

Our team is ready to help you sell your home for the highest possible price ASAP
© 2026 Listings courtesy of Canopy MLS as distributed by MLS GRID. All Rights Reserved.
Bought with Gavin Kelly • Better Homes and Gardens Real Estate Foothills
NEARBY SCHOOLS & BUSINESSES