

704-609-9300
Jeremy.Ordan@allentate.com
- Call Us:
704-609-9300
- Message Us:
Jeremy.Ordan@allentate.com


$330,000
$330,000
For more information regarding the value of a property, please contact us for a free consultation.
118 Heather DR Asheville, NC 28806
4 Beds
2 Baths
2,073 SqFt
Key Details
Sold Price $330,000
Property Type Single Family Home
Sub Type Single Family Residence
Listing Status Sold
Purchase Type For Sale
Square Footage 2,073 sqft
Price per Sqft $159
Subdivision Briarcliff Crossing
MLS Listing ID 4386340
Sold Date 11/13/26
Bedrooms 4
Full Baths 2
HOA Fees $35/ann
HOA Y/N 1
Abv Grd Liv Area 2,073
Year Built 1996
Lot Size 0.500 Acres
Acres 0.5
Property Sub-Type Single Family Residence
Property Description
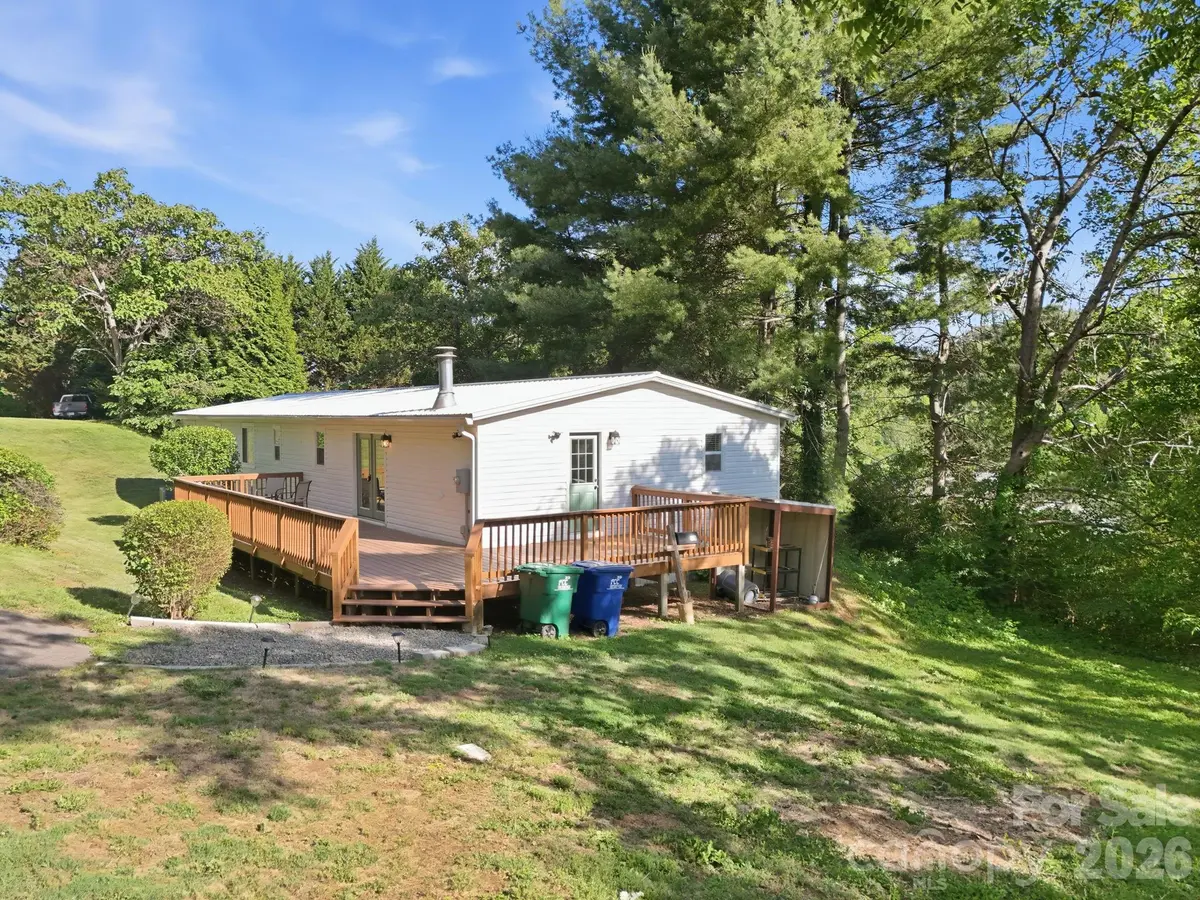
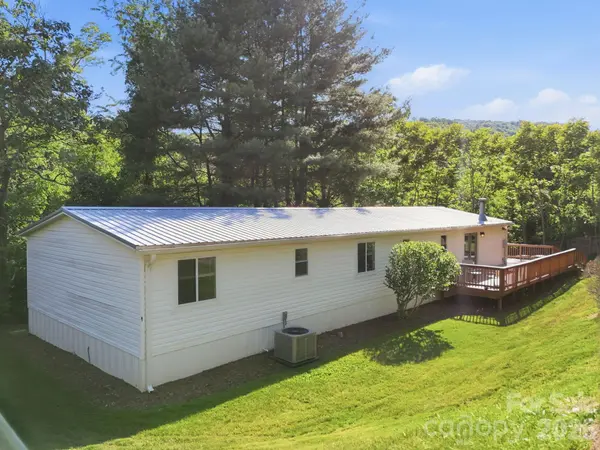
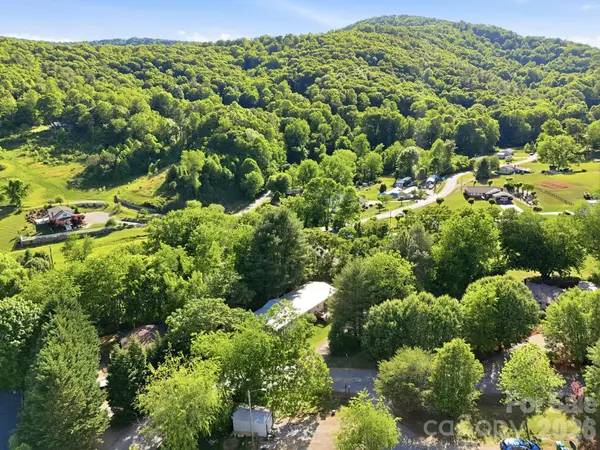
Welcome to 118 Heather, featuring over 2,000 square feet of beautifully renovated living space with four bedrooms and two full bathrooms. This inviting home offers a functional layout with two separate living areas, including a cozy wood-burning fireplace, as well as a flexible bonus room perfect for a home office or potential 5th bedroom. Thoroughly updated throughout, the home includes bamboo hardwood flooring, butcher block countertops, stainless steel appliances, updated cabinetry, replacement windows, modern fixtures and lighting, a durable metal roof, and a newer HVAC system, all connected to city water and sewer for added convenience. Situated on one of the most private lots in the neighborhood, the property features a spacious 500+ square foot wraparound porch overlooking a flat half-acre lot with long-range mountain views, ample parking, and plenty of room to relax or entertain. Combining modern upgrades with warmth and character, this home is located just 10 minutes from downtown Asheville.
Location
State NC
County Buncombe
Zoning OU
Rooms
Main Level Bedrooms 4
Interior
Interior Features Open Floorplan, Pantry, Walk-In Closet(s)
Heating Central
Cooling Central Air, Electric
Flooring Bamboo
Fireplaces Type Family Room
Fireplace true
Appliance Dishwasher, Electric Cooktop, Electric Water Heater, Microwave, Oven, Refrigerator
Laundry Laundry Room
Exterior
Roof Type Metal,Wood
Street Surface Asphalt,Paved
Porch Wrap Around
Garage false
Building
Lot Description Paved
Foundation Crawl Space
Sewer Public Sewer
Water City
Level or Stories One
Structure Type Vinyl
New Construction false
Schools
Elementary Schools Johnston/Eblen
Middle Schools Clyde A Erwin
High Schools Clyde A Erwin
Others
Senior Community false
Acceptable Financing Cash, FHA, USDA Loan, VA Loan
Listing Terms Cash, FHA, USDA Loan, VA Loan
Special Listing Condition None
Read Less
Want to know what your home might be worth? Contact us for a FREE valuation!

Our team is ready to help you sell your home for the highest possible price ASAP
© 2026 Listings courtesy of Canopy MLS as distributed by MLS GRID. All Rights Reserved.
Bought with Sharon Sweeney • Walnut Cove Realty/Allen Tate/Beverly-Hanks
NEARBY SCHOOLS & BUSINESSES