

704-609-9300
Jeremy.Ordan@allentate.com
- Call Us:
704-609-9300
- Message Us:
Jeremy.Ordan@allentate.com




$3,500,000
$3,750,000
6.7%For more information regarding the value of a property, please contact us for a free consultation.
316 Mammoth Oaks DR Charlotte, NC 28270
5 Beds
6 Baths
5,812 SqFt
Key Details
Sold Price $3,500,000
Property Type Single Family Home
Sub Type Single Family Residence
Listing Status Sold
Purchase Type For Sale
Square Footage 5,812 sqft
Price per Sqft $602
Subdivision Mammoth Oaks
MLS Listing ID 4416079
Sold Date 11/18/26
Style Modern
Bedrooms 5
Full Baths 5
Half Baths 1
Abv Grd Liv Area 5,812
Year Built 2022
Lot Size 0.500 Acres
Acres 0.5
Property Sub-Type Single Family Residence
Property Description
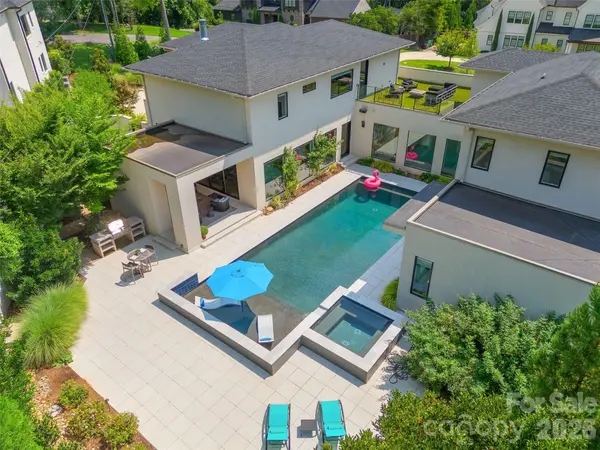
A rare and unique offering in the coveted Mammoth Oaks neighborhood, this exceptional 2022 Custom Luxury Built residence pairs modern architecture with beautifully curated interiors and a resort-inspired private outdoor setting. Spanning more than 5,800 square feet, the five-bedroom, five-and-a-half-bath home is designed for both everyday living and effortless world class entertaining. Endless natural light floods the interior revealing beautiful hardwood floors, luxury lighting, and unique designer finishes, alongside an inviting open floor plan that feels both elevated yet wonderfully livable. At the heart of the home, a beautifully appointed chef's kitchen features an expansive island with marble that flows seamlessly into the living spaces, and a scullery offering a dedicated workstation. Interior walls offer floor to ceiling walls of windows creating a natural connection to the resort-style outdoor living and views of the pool at every angle. The main-level primary suite offers a serene retreat with a spa-inspired bath, oversized custom closet and laundry room entry. Four additional bedroom ensuites, an exercise room, a spacious wine cellar/showroom and a tasting room create thoughtfully designed gathering spaces. Outside, a private backyard oasis sets this residence apart. A sparkling pool and spa are framed by an expansive covered patio/grill station and rooftop terrace, creating a spectacular setting for everything from quiet mornings to evenings spent entertaining poolside. Set on a half-acre, the property includes a three car garage, a circular driveway and an enviable location in the heart of South Charlotte: Mammoth Oaks offering a rare blend of privacy and convenience—just minutes from SouthPark, Cotswold, premier dining and shopping, respected private schools, and Uptown Charlotte's business and entertainment district. A true gem that needs to seen in person.
Location
State NC
County Mecklenburg
Zoning N1-A
Rooms
Main Level Bedrooms 2
Interior
Heating Central
Cooling Ceiling Fan(s), Central Air
Flooring Tile, Wood
Fireplaces Type Family Room, Gas, Porch
Fireplace true
Appliance Convection Microwave, Dishwasher, Disposal, Double Oven, Exhaust Hood, Gas Range, Ice Maker, Refrigerator with Ice Maker, Tankless Water Heater
Laundry Laundry Room, Main Level
Exterior
Exterior Feature In-Ground Hot Tub / Spa, Rooftop Terrace
Garage Spaces 3.0
Fence Fenced, Privacy
Pool Fenced, In Ground, Pool/Spa Combo, Salt Water
Roof Type Architectural Shingle
Street Surface Concrete
Porch Covered, Patio, Terrace
Garage true
Building
Foundation Crawl Space
Builder Name Short Development Group
Sewer Public Sewer
Water City
Architectural Style Modern
Level or Stories Two
Structure Type Hard Stucco
New Construction false
Schools
Elementary Schools Lansdowne
Middle Schools Mcclintock
High Schools East Mecklenburg
Others
Senior Community false
Acceptable Financing Cash, Conventional
Listing Terms Cash, Conventional
Special Listing Condition None
Read Less
Want to know what your home might be worth? Contact us for a FREE valuation!

Our team is ready to help you sell your home for the highest possible price ASAP
© 2026 Listings courtesy of Canopy MLS as distributed by MLS GRID. All Rights Reserved.
Bought with Lillianna Tovar • Costello Real Estate and Investments LLC
NEARBY SCHOOLS & BUSINESSES