

704-609-9300
Jeremy.Ordan@allentate.com
- Call Us:
704-609-9300
- Message Us:
Jeremy.Ordan@allentate.com


$1,395,000
$1,395,000
For more information regarding the value of a property, please contact us for a free consultation.
38 Cane Brook DR Leicester, NC 28748
4 Beds
6 Baths
5,024 SqFt
Key Details
Sold Price $1,395,000
Property Type Single Family Home
Sub Type Single Family Residence
Listing Status Sold
Purchase Type For Sale
Square Footage 5,024 sqft
Price per Sqft $277
Subdivision Poplar Hills
MLS Listing ID 4414909
Sold Date 11/13/26
Style Traditional
Bedrooms 4
Full Baths 5
Half Baths 1
HOA Fees $20/Semi-Annually
HOA Y/N 1
Abv Grd Liv Area 3,600
Year Built 2008
Lot Size 1.690 Acres
Acres 1.69
Property Sub-Type Single Family Residence
Property Description
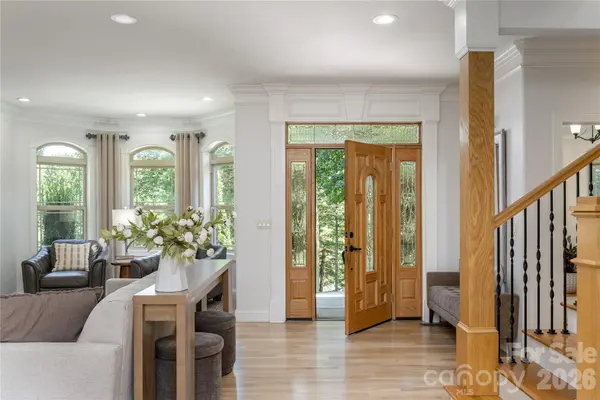
Welcome to this STUNNING custom-built home being offered for the first time on the market and priced BELOW appraisal value, creating a rare opportunity to own this exceptional property at an outstanding price!
Thoughtfully designed with quality craftsmanship throughout, this beautiful property has been meticulously maintained by one owner and features main-level living with a newly updated kitchen, expansive living spaces, and year-round mountain VIEWS! The fully finished basement provides an incredible additional living space, complete with its own kitchen, an additional 14'x45' 2-car garage, and separate entrance. This flexible area offers excellent potential for a private guest suite, multi-generational living, home office space, or possible short or long-term rental opportunity. The main level offers two primary bedrooms, a gorgeous office space, inviting gathering areas, and a layout designed for both everyday living and entertaining.
Enjoy the best of both worlds of being located just 15 minutes to Downtown Asheville, yet still having the quiet, peaceful feeling of being away from the city. Surrounded by a tranquil setting, you can enjoy privacy and serenity while still being close to all of Asheville's restaurants, shops, entertainment, and attractions.
With its private estate-like property, custom construction, spacious design, finished lower level, and exceptional amenities, this remarkable home offers a unique opportunity to enjoy luxury living with endless possibilities!
Location
State NC
County Buncombe
Zoning OU
Rooms
Basement Apartment, Basement Garage Door, Daylight, Finished, Full, Walk-Out Access
Guest Accommodations Interior Connected,Main Level Garage,Separate Entrance,Separate Kitchen Facilities,Separate Living Quarters
Main Level Bedrooms 2
Interior
Interior Features Cable Prewire, Central Vacuum, Kitchen Island, Split Bedroom, Walk-In Closet(s), Walk-In Pantry
Heating Central, Electric, Forced Air, Heat Pump, Zoned
Cooling Central Air, Electric, Heat Pump, Zoned
Flooring Parquet, Hardwood, Tile
Fireplaces Type Living Room, Propane, Recreation Room, Wood Burning
Fireplace true
Appliance Dishwasher, Electric Oven, Electric Water Heater, Exhaust Fan, Exhaust Hood, Self Cleaning Oven, Wall Oven, Washer/Dryer
Laundry Main Level
Exterior
Exterior Feature Fire Pit
Garage Spaces 4.0
Fence Fenced, Partial
Utilities Available Cable Available, Fiber Optics, Propane, Underground Utilities
View Mountain(s)
Roof Type Architectural Shingle
Street Surface Concrete
Porch Covered
Garage true
Building
Foundation Basement
Sewer Septic Installed
Water Well
Architectural Style Traditional
Level or Stories Two
Structure Type Brick Partial,Hardboard Siding,Stone
New Construction false
Schools
Elementary Schools Leicester/Eblen
Middle Schools Clyde A Erwin
High Schools Clyde A Erwin
Others
HOA Name Poplar Hills
Senior Community false
Restrictions Manufactured Home Not Allowed,Modular Not Allowed,Subdivision
Acceptable Financing Cash, Conventional
Horse Property None
Listing Terms Cash, Conventional
Special Listing Condition None
Read Less
Want to know what your home might be worth? Contact us for a FREE valuation!

Our team is ready to help you sell your home for the highest possible price ASAP
© 2026 Listings courtesy of Canopy MLS as distributed by MLS GRID. All Rights Reserved.
Bought with Tyler Coon • EXP Realty LLC
NEARBY SCHOOLS & BUSINESSES