

704-609-9300
Jeremy.Ordan@allentate.com
- Call Us:
704-609-9300
- Message Us:
Jeremy.Ordan@allentate.com


$308,750
$309,900
0.4%For more information regarding the value of a property, please contact us for a free consultation.
13219 Calloway Glen DR Charlotte, NC 28273
3 Beds
4 Baths
1,982 SqFt
Key Details
Sold Price $308,750
Property Type Townhouse
Sub Type Townhouse
Listing Status Sold
Purchase Type For Sale
Square Footage 1,982 sqft
Price per Sqft $155
Subdivision Calloway Glen
MLS Listing ID 4411956
Sold Date 11/17/26
Bedrooms 3
Full Baths 3
Half Baths 1
HOA Fees $192/mo
HOA Y/N 1
Abv Grd Liv Area 1,982
Year Built 2007
Lot Size 871 Sqft
Acres 0.02
Property Sub-Type Townhouse
Property Description
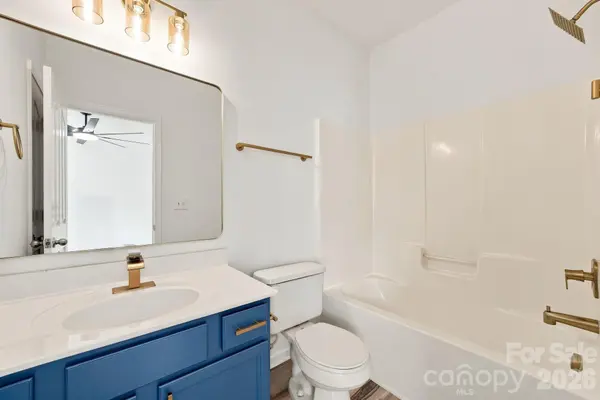
A MUST-SEE with over $30,000 in improvements! At 1,983 ft.², this beautifully updated three-story end-unit townhome delivers an impressive combination of space, style, and functionality. The entry level features a private bedroom with its own ensuite plus a one-car garage—ideal for guests, a home office, or multigenerational living. Upstairs, the main living level opens to a spacious living room with gas-log fireplace, separate dining area, breakfast nook, and refreshed kitchen featuring freshly painted cabinetry, new hardware, gorgeous quartz countertops, new sink and faucet, and an updated stainless-steel appliance package. Step directly from the kitchen and breakfast area onto the 100 ft.² deck with new deck boards and railings. The third floor offers two additional bedroom suites, each with its own ensuite, along with a conveniently located laundry closet. Every bedroom has its own ensuite! Fresh interior paint, new LVP and carpet, refreshed bathrooms, new lighting and ceiling fans, and extensive improvements throughout create a polished, move-in-ready home. Add in three levels of living space, an end-unit location, attached garage, community pool and clubhouse, and nearly 2,000 ft.², and there is so much to love. This home qualifies for a $10,000 grant. Must use preferred lender. Please reach out to listing agent for details. Showings are already starting to book up—schedule yours before you miss this one!
Location
State NC
County Mecklenburg
Zoning R-17MF(CD)
Rooms
Main Level Bedrooms 1
Interior
Interior Features Attic Stairs Pulldown
Heating Central, Natural Gas
Cooling Ceiling Fan(s), Central Air, Zoned
Flooring Carpet, Linoleum, Vinyl
Fireplaces Type Gas, Living Room
Fireplace true
Appliance Dishwasher, Electric Oven, Electric Range, Microwave, Refrigerator
Laundry Gas Dryer Hookup, In Hall, Laundry Closet
Exterior
Garage Spaces 1.0
Fence Back Yard, Fenced, Privacy
Community Features Outdoor Pool
Roof Type Architectural Shingle
Street Surface Concrete,Paved
Porch Covered, Deck
Garage true
Building
Foundation Slab
Sewer Public Sewer
Water City
Level or Stories Three
Structure Type Vinyl
New Construction false
Schools
Elementary Schools River Gate
Middle Schools Southwest
High Schools Palisades
Others
HOA Name Red Rock Management
Senior Community false
Acceptable Financing Cash, Conventional, FHA, VA Loan
Listing Terms Cash, Conventional, FHA, VA Loan
Special Listing Condition None
Read Less
Want to know what your home might be worth? Contact us for a FREE valuation!

Our team is ready to help you sell your home for the highest possible price ASAP
© 2026 Listings courtesy of Canopy MLS as distributed by MLS GRID. All Rights Reserved.
Bought with Octavia Taylor • Keller Williams Ballantyne Area
NEARBY SCHOOLS & BUSINESSES