

704-609-9300
Jeremy.Ordan@allentate.com
- Call Us:
704-609-9300
- Message Us:
Jeremy.Ordan@allentate.com
$540,000
$559,000
3.4%For more information regarding the value of a property, please contact us for a free consultation.
10243 Fairway Ridge RD Charlotte, NC 28277
3 Beds
2 Baths
1,959 SqFt
Key Details
Sold Price $540,000
Property Type Single Family Home
Sub Type Single Family Residence
Listing Status Sold
Purchase Type For Sale
Square Footage 1,959 sqft
Price per Sqft $275
Subdivision Raintree
MLS Listing ID 4426278
Sold Date 11/13/26
Bedrooms 3
Full Baths 2
HOA Fees $20/ann
HOA Y/N 1
Abv Grd Liv Area 1,959
Year Built 1985
Lot Size 0.300 Acres
Acres 0.3
Property Sub-Type Single Family Residence
Property Description
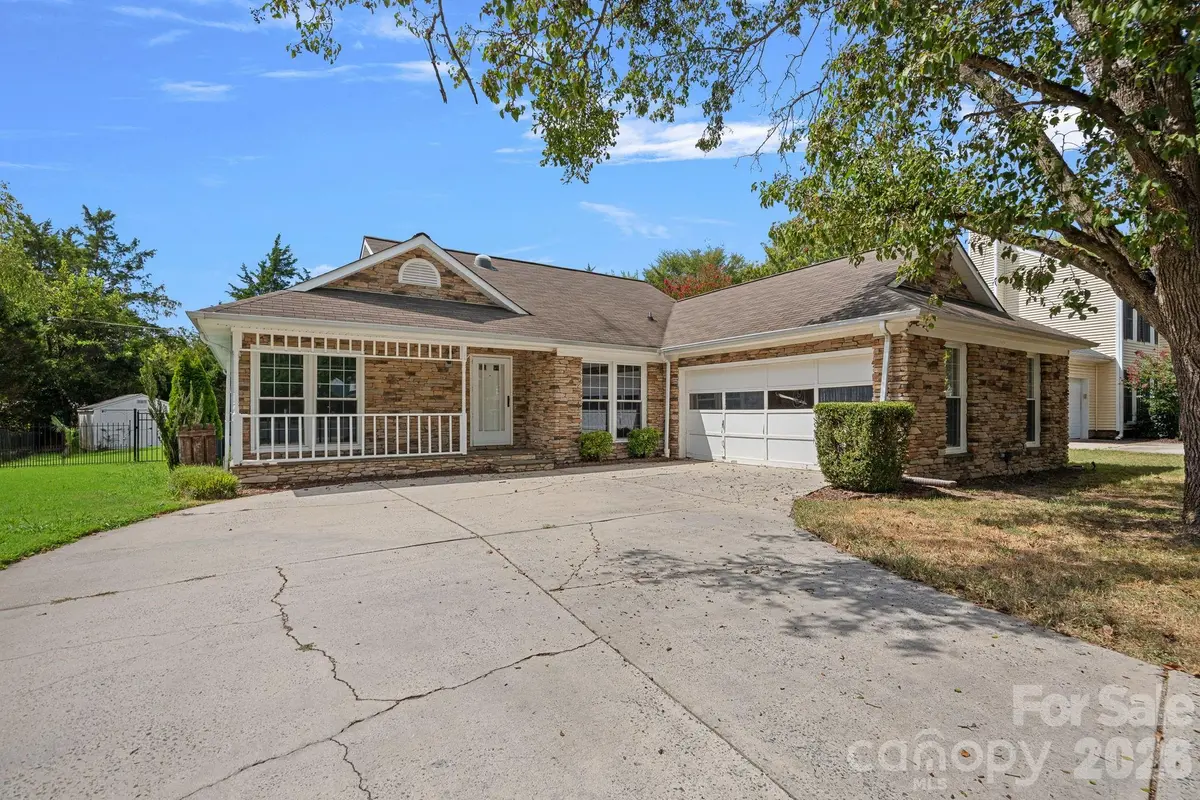
Welcome to Raintree! Tucked away on a quiet cul-de-sac in one of South Charlotte's most established communities, this charming one-story home offers an ideal combination of location, comfortable living and incredible outdoor space. Inside, you'll find 3 bedrooms, 2 full baths and a spacious, functional layout featuring separate living and dining spaces, a cozy fireplace and a light-filled sunroom overlooking the backyard. The kitchen offers ample cabinetry and workspace, while the primary suite provides a comfortable retreat with an updated bath. Step outside to your own private backyard oasis featuring a fully fenced yard, covered patio and in-ground pool—perfect for relaxing, entertaining and enjoying Charlotte's warmer months. Solar panels add an energy-conscious feature, while the attached 2-car garage provides everyday convenience. All of this is set within the desirable Raintree community, known for its beautiful established surroundings and convenient South Charlotte location. Cul-de-sac living, a private pool and a fantastic Raintree location make this home one you won't want to miss!
Location
State NC
County Mecklenburg
Zoning N1-A
Rooms
Main Level Bedrooms 3
Interior
Heating Heat Pump
Cooling Ceiling Fan(s), Heat Pump
Flooring Carpet, Tile, Vinyl
Fireplaces Type Living Room
Fireplace true
Appliance Dishwasher, Electric Cooktop, Exhaust Fan, Exhaust Hood, Microwave, Oven, Wall Oven
Laundry Laundry Room, Main Level
Exterior
Garage Spaces 2.0
Fence Back Yard, Fenced, Full
Pool In Ground, Outdoor Pool
Community Features Clubhouse, Golf, Outdoor Pool, Playground, Pond, Tennis Court(s)
Street Surface Concrete,Paved
Porch Covered, Front Porch, Patio
Garage true
Building
Lot Description Cul-De-Sac
Foundation Slab
Sewer Public Sewer
Water City
Level or Stories One
Structure Type Stone,Vinyl
New Construction false
Schools
Elementary Schools Mcalpine
Middle Schools Jay M. Robinson
High Schools Providence
Others
HOA Name CSI Community Management
Senior Community false
Acceptable Financing Cash, Conventional, FHA, VA Loan
Listing Terms Cash, Conventional, FHA, VA Loan
Special Listing Condition None
Read Less
Want to know what your home might be worth? Contact us for a FREE valuation!

Our team is ready to help you sell your home for the highest possible price ASAP
© 2026 Listings courtesy of Canopy MLS as distributed by MLS GRID. All Rights Reserved.
Bought with Mark Weinberg • ALBRICK
NEARBY SCHOOLS & BUSINESSES