

704-609-9300
Jeremy.Ordan@allentate.com
- Call Us:
704-609-9300
- Message Us:
Jeremy.Ordan@allentate.com



$375,000
$370,000
1.4%For more information regarding the value of a property, please contact us for a free consultation.
11194 Bridgewater DR Huntersville, NC 28078
4 Beds
4 Baths
2,279 SqFt
Key Details
Sold Price $375,000
Property Type Townhouse
Sub Type Townhouse
Listing Status Sold
Purchase Type For Sale
Square Footage 2,279 sqft
Price per Sqft $164
Subdivision Skybrook
MLS Listing ID 4422691
Sold Date 11/16/26
Bedrooms 4
Full Baths 3
Half Baths 1
Construction Status Completed
HOA Fees $360/mo
HOA Y/N 1
Abv Grd Liv Area 2,279
Year Built 2010
Lot Size 1,306 Sqft
Acres 0.03
Lot Dimensions 22x65x23x65
Property Sub-Type Townhouse
Property Description
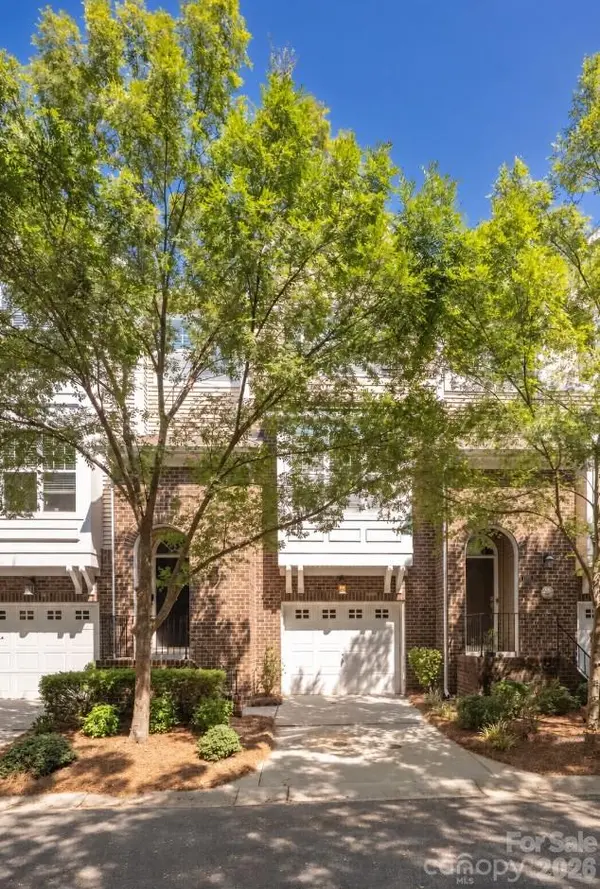
This well-maintained, one-owner, pet-free 3-story townhome in Skybrook offers 4 bedrooms, 3.5 baths and nearly 2,300 sq ft, with a versatile layout and a backyard setting that stands apart within the neighborhood. The entry level features a spacious bedroom with a full bath, ideal for guests, a home office or additional living space, along with access to the attached 1-car garage and screened rear porch. Upstairs, the main living level opens into a bright, comfortable living room with hardwood floors, a gas fireplace and plenty of natural light, flowing easily into the dining area and kitchen. The kitchen features granite countertops, warm wood cabinetry, stainless steel appliances, a pantry and breakfast bar, with a rear deck just off the kitchen overlooking the unusually private backyard and pond view. The third floor keeps the remaining bedrooms together, including a generous primary suite with tray ceiling, walk-in closet and private bath featuring a dual-sink vanity, garden tub and separate shower. Two additional bedrooms, a full hall bath and conveniently located laundry complete the upper level. Major updates include a new HVAC system in 2023, new water heater in 2024 and a whole-house water filtration system located in the garage. Enjoy multiple outdoor spaces and a peaceful, tree-lined pond view with added privacy rarely found in the neighborhood, plus access to Skybrook amenities including a pool, fitness center, playground, pickleball and tennis courts.
Location
State NC
County Cabarrus
Building/Complex Name Skybrook
Zoning LDR
Rooms
Guest Accommodations None
Main Level Bedrooms 1
Interior
Interior Features Attic Other, Breakfast Bar, Cable Prewire, Garden Tub, Open Floorplan, Pantry, Storage, Walk-In Closet(s), Whirlpool
Heating Central, Natural Gas
Cooling Ceiling Fan(s), Central Air
Flooring Carpet, Hardwood, Tile
Fireplaces Type Gas, Gas Log, Gas Starter, Living Room
Fireplace true
Appliance Dishwasher, Disposal, Dryer, Electric Range, Exhaust Fan, Filtration System, Microwave, Oven, Plumbed For Ice Maker, Self Cleaning Oven, Water Softener
Laundry Electric Dryer Hookup, In Hall, Laundry Closet, Third Level, Washer Hookup
Exterior
Exterior Feature Lawn Maintenance
Garage Spaces 1.0
Community Features Fitness Center, Outdoor Pool, Pickleball, Picnic Area, Playground, Pond, Sidewalks, Sport Court, Stable(s), Tennis Court(s), Other
Utilities Available Cable Available, Natural Gas, Underground Power Lines, Underground Utilities, Wired Internet Available
Waterfront Description None
Roof Type Composition
Street Surface Concrete
Accessibility Two or More Access Exits
Porch Balcony, Covered, Rear Porch, Screened
Garage true
Building
Lot Description Level, Pond(s), Wooded, Views
Foundation Slab
Sewer Public Sewer
Water City
Level or Stories Three
Structure Type Brick Partial,Vinyl
New Construction false
Construction Status Completed
Schools
Elementary Schools W.R. Odell
Middle Schools Harris Road
High Schools Cox Mill
Others
HOA Name Key Community Management
Senior Community false
Acceptable Financing Cash, Conventional, FHA, VA Loan
Horse Property None
Listing Terms Cash, Conventional, FHA, VA Loan
Special Listing Condition None
Read Less
Want to know what your home might be worth? Contact us for a FREE valuation!

Our team is ready to help you sell your home for the highest possible price ASAP
© 2026 Listings courtesy of Canopy MLS as distributed by MLS GRID. All Rights Reserved.
Bought with Stephanie Landers • Nest Realty Lake Norman
NEARBY SCHOOLS & BUSINESSES