

704-609-9300
Jeremy.Ordan@allentate.com
- Call Us:
704-609-9300
- Message Us:
Jeremy.Ordan@allentate.com



$925,000
$984,990
6.1%For more information regarding the value of a property, please contact us for a free consultation.
112 Jim Parker RD Wesley Chapel, NC 28110
4 Beds
4 Baths
4,187 SqFt
Key Details
Sold Price $925,000
Property Type Single Family Home
Sub Type Single Family Residence
Listing Status Sold
Purchase Type For Sale
Square Footage 4,187 sqft
Price per Sqft $220
Subdivision Wesley Chapel
MLS Listing ID 4409047
Sold Date 11/16/26
Style Traditional
Bedrooms 4
Full Baths 3
Half Baths 1
Construction Status Completed
Abv Grd Liv Area 3,699
Year Built 2025
Lot Size 1.330 Acres
Acres 1.33
Property Sub-Type Single Family Residence
Property Description
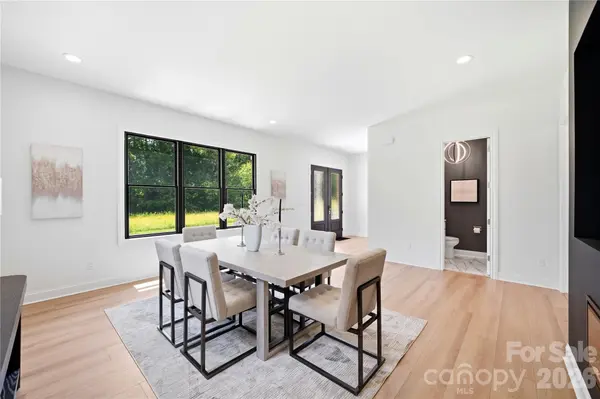
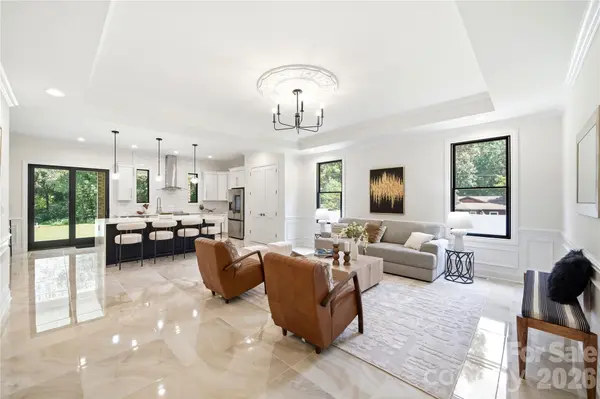
Welcome to the Village of Wesley Chapel. This is a truly custom built home - located on 1.33 private acres with no HOA and zoned for Weddington schools. Every detail was hand-picked by the actual builder and built with the highest craftsmanship and attention to every detail. From the materials behind the walls to the finishes you see in every living space. Start above the garage, where a separate full suite with its own private exterior entrance gives you a second living space, ready to work as a guest suite, a luxury office suite, a gym, or a media room. This separate suite adds an additional 484 square feet of living area to the home and it can easily be connected to the main upstairs living area if you wish! Inside you get two solid oak staircases, 8 foot interior doors at 1 3/4 inches thick, all wood cabinetry, quartz counters throughout, Italian and Spanish tile, and an Italian Verona range. Out back the covered porch looks over a yard set up for a pool, with room to build out the outdoor living around it. What you cannot see matters just as much: Andersen 400 Series windows, copper flashing, 5/8 inch fire rated drywall, a spray foam attic, an encapsulated crawl space, and whole house water filtration and softening. It's all here, and it's ready for you.
Location
State NC
County Union
Zoning R40
Rooms
Guest Accommodations Separate Living Quarters
Main Level Bedrooms 1
Interior
Interior Features Attic Walk In, Kitchen Island, Walk-In Closet(s)
Heating Electric, Heat Pump
Cooling Ceiling Fan(s), Central Air, Electric
Flooring Tile, Vinyl
Fireplaces Type Great Room
Fireplace true
Appliance Dishwasher, Electric Range, Filtration System, Microwave, Oven
Laundry Laundry Room, Main Level
Exterior
Garage Spaces 2.0
Street Surface Concrete,Paved
Porch Covered, Front Porch, Patio
Garage true
Building
Lot Description Level, Private
Foundation Crawl Space
Sewer Septic Installed
Water Well
Architectural Style Traditional
Level or Stories Two
Structure Type Brick Full
New Construction true
Construction Status Completed
Schools
Elementary Schools Wesley Chapel
Middle Schools Weddington
High Schools Weddington
Others
Senior Community false
Acceptable Financing Cash, Conventional, VA Loan
Listing Terms Cash, Conventional, VA Loan
Special Listing Condition None
Read Less
Want to know what your home might be worth? Contact us for a FREE valuation!

Our team is ready to help you sell your home for the highest possible price ASAP
© 2026 Listings courtesy of Canopy MLS as distributed by MLS GRID. All Rights Reserved.
Bought with Michelle Orr • United Real Estate-Queen City
NEARBY SCHOOLS & BUSINESSES