

704-609-9300
Jeremy.Ordan@allentate.com
- Call Us:
704-609-9300
- Message Us:
Jeremy.Ordan@allentate.com


$450,000
$499,000
9.8%For more information regarding the value of a property, please contact us for a free consultation.
4 Barnes RD Asheville, NC 28803
3 Beds
2 Baths
1,465 SqFt
Key Details
Sold Price $450,000
Property Type Single Family Home
Sub Type Single Family Residence
Listing Status Sold
Purchase Type For Sale
Square Footage 1,465 sqft
Price per Sqft $307
MLS Listing ID 4379264
Sold Date 11/16/26
Style Ranch
Bedrooms 3
Full Baths 2
Abv Grd Liv Area 1,465
Year Built 1965
Lot Size 0.260 Acres
Acres 0.26
Property Sub-Type Single Family Residence
Property Description
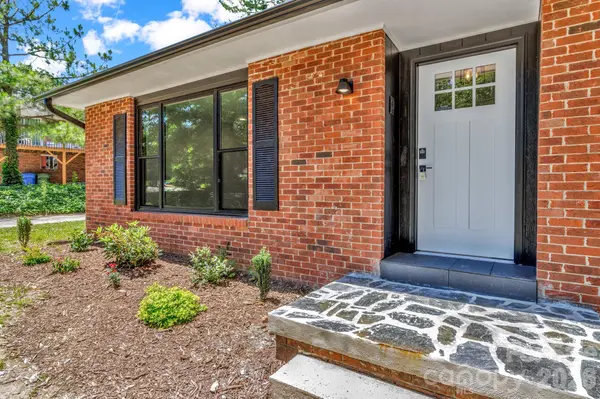
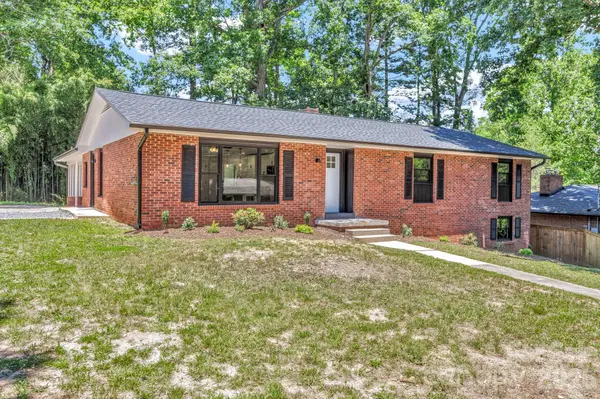
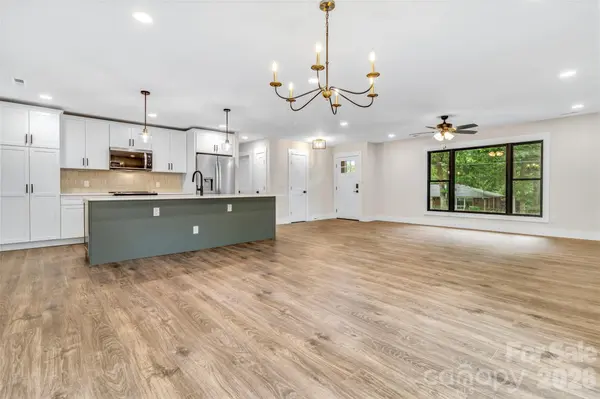
Located in the heart of Asheville in the up and coming East Biltmore Forest location, this beautifully renovated home at 4 Barnes Rd blends modern updates with timeless style and thoughtful craftsmanship throughout. Nearly every major system has been upgraded, offering peace of mind and turnkey living. The stunning exterior is highlighted by sleek black Marvin windows, a new roof and gutters installed in 2025, and inviting outdoor spaces including a spacious back deck perfect for entertaining or relaxing. Inside, you'll find RevWood flooring throughout, an all-new kitchen featuring quartz countertops, custom cabinetry with built-ins, and stainless steel appliances, along with spacious bedrooms complete with built-in closet systems. The primary suite offers a luxurious custom tile shower, while the home also features a new heat pump, extensive electrical and plumbing updates, and a layout designed for both comfort and functionality. Spacious unfinished basement perfect for your imagination and dreams to come to life. This is a rare opportunity to own a fully updated home in a convenient Asheville location with quality finishes and attention to detail throughout.
Location
State NC
County Buncombe
Zoning RS4
Rooms
Basement Exterior Entry, Interior Entry, Unfinished, Walk-Out Access
Main Level Bedrooms 3
Interior
Interior Features Attic Stairs Pulldown, Kitchen Island, Open Floorplan, Pantry
Heating Heat Pump
Cooling Central Air
Flooring Laminate
Fireplaces Type Other - See Remarks
Fireplace true
Appliance Dishwasher, Disposal, Electric Oven, Electric Range, Microwave, Refrigerator
Laundry Inside, Laundry Room, Main Level
Exterior
Carport Spaces 2
Roof Type Architectural Shingle
Street Surface Concrete,Paved
Porch Deck
Garage false
Building
Lot Description Level, Wooded
Foundation Basement
Sewer Public Sewer
Water City
Architectural Style Ranch
Level or Stories One
Structure Type Brick Full
New Construction false
Schools
Elementary Schools Estes/Koontz
Middle Schools Charles T Koontz
High Schools T.C. Roberson
Others
Senior Community false
Restrictions No Restrictions
Acceptable Financing Cash, Conventional, FHA, VA Loan
Listing Terms Cash, Conventional, FHA, VA Loan
Special Listing Condition None
Read Less
Want to know what your home might be worth? Contact us for a FREE valuation!

Our team is ready to help you sell your home for the highest possible price ASAP
© 2026 Listings courtesy of Canopy MLS as distributed by MLS GRID. All Rights Reserved.
Bought with Kristin Schoonover • Dash Carolina
NEARBY SCHOOLS & BUSINESSES