

704-609-9300
Jeremy.Ordan@allentate.com
- Call Us:
704-609-9300
- Message Us:
Jeremy.Ordan@allentate.com



$1,150,000
$1,150,000
For more information regarding the value of a property, please contact us for a free consultation.
168 Skyview CIR Asheville, NC 28804
4 Beds
4 Baths
3,240 SqFt
Key Details
Sold Price $1,150,000
Property Type Single Family Home
Sub Type Single Family Residence
Listing Status Sold
Purchase Type For Sale
Square Footage 3,240 sqft
Price per Sqft $354
Subdivision Hills Of Beaverdam
MLS Listing ID 4349077
Sold Date 11/16/26
Style Contemporary
Bedrooms 4
Full Baths 3
Half Baths 1
HOA Fees $16/ann
HOA Y/N 1
Abv Grd Liv Area 2,410
Year Built 1992
Lot Size 0.480 Acres
Acres 0.48
Property Sub-Type Single Family Residence
Property Description
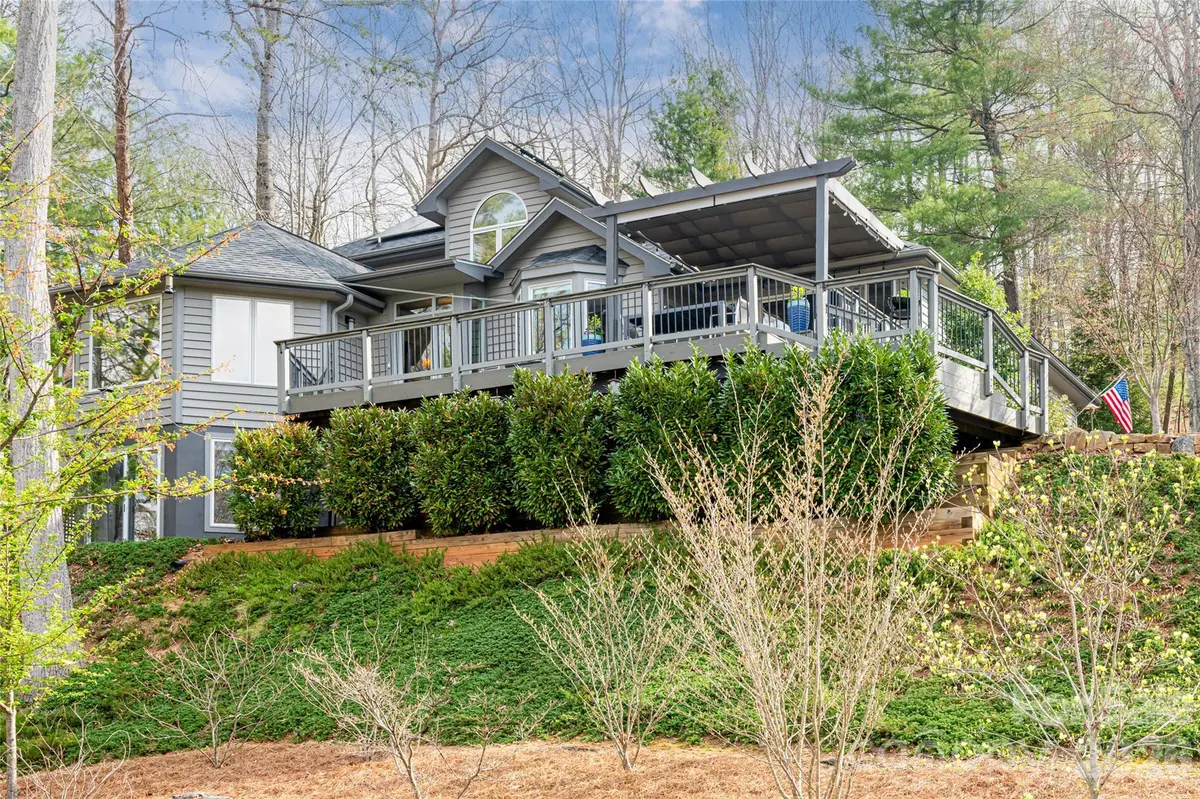
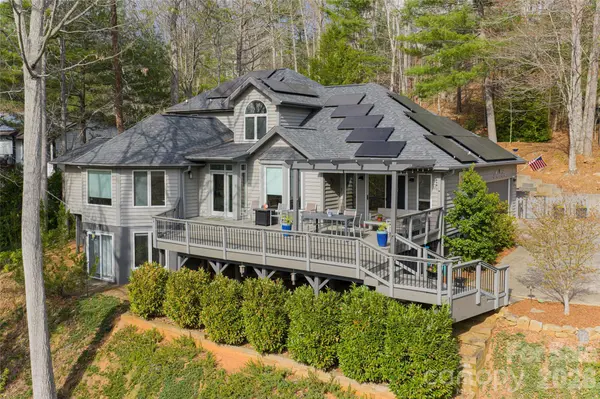
Situated in North Asheville's Hills of Beaverdam community, this updated home offers long-range western mountain views in every season. Enjoy the mountain air and take in spectacular sunsets from the wraparound deck spanning the width of the house. The rear of the house offers additional attractive options for outdoor living, with a terraced garden surrounded by private woodlands, a flagstone patio, second deck and ample space for entertaining.
The main level offers single-story living with a stunning open floor plan, and light-filled spaces flowing easily from front to rear. The recent living room addition, enclosed by picture windows on all sides, brings the surrounding garden and mountain views into the home. On the same level is a comfortable primary suite with mountain views and spacious walk-in closets.
Upstairs is a two-bedroom suite providing separation and privacy for family members or visitors. The lower level, with a private entry, offers further versatility with bedroom/office plus full bathroom, kitchenette and family room.
The grounds are landscaped with shrubs, trees, and gardens, with an irrigation system that minimizes maintenance. The home is equipped with solar panels and EV charging capability. The location offers a quiet setting just minutes from schools, downtown Asheville, and the Blue Ridge Parkway.
With its panoramic views and woodsy location, three functional living levels, multiple outdoor spaces, and a bright open floor plan, this North Asheville property offers a smart combination of setting, design and flexible living options.
Location
State NC
County Buncombe
Zoning RS4
Rooms
Basement Apartment, Daylight, Exterior Entry, Finished, Interior Entry
Guest Accommodations Interior Connected,Separate Kitchen Facilities
Main Level Bedrooms 1
Interior
Interior Features Built-in Features, Central Vacuum, Entrance Foyer, Kitchen Island, Open Floorplan, Walk-In Closet(s)
Heating Forced Air, Natural Gas
Cooling Central Air, Electric
Flooring Carpet, Tile, Wood
Fireplaces Type Gas, Living Room, Other - See Remarks
Fireplace true
Appliance Bar Fridge, Dishwasher, Disposal, Gas Range, Refrigerator
Laundry Laundry Room, Main Level, Sink
Exterior
Exterior Feature In-Ground Irrigation
Garage Spaces 2.0
Utilities Available Cable Available, Electricity Connected, Natural Gas, Phone Connected, Satellite Internet Available, Underground Power Lines, Underground Utilities
View Long Range, Mountain(s), Year Round
Roof Type Architectural Shingle
Street Surface Concrete,Paved
Porch Deck, Front Porch, Patio, Rear Porch, Wrap Around
Garage true
Building
Lot Description Private, Rolling Slope, Wooded, Views
Foundation Basement
Sewer Public Sewer
Water City
Architectural Style Contemporary
Level or Stories One and One Half
Structure Type Wood
New Construction false
Schools
Elementary Schools Asheville City
Middle Schools Asheville
High Schools Asheville
Others
HOA Name Main Street Management Group
Senior Community false
Restrictions Architectural Review,Subdivision
Acceptable Financing Cash, Conventional
Listing Terms Cash, Conventional
Special Listing Condition None
Read Less
Want to know what your home might be worth? Contact us for a FREE valuation!

Our team is ready to help you sell your home for the highest possible price ASAP
© 2026 Listings courtesy of Canopy MLS as distributed by MLS GRID. All Rights Reserved.
Bought with Lisa Jackson • Asheville Realty Group
NEARBY SCHOOLS & BUSINESSES