

704-609-9300
Jeremy.Ordan@allentate.com
- Call Us:
704-609-9300
- Message Us:
Jeremy.Ordan@allentate.com


$260,400
$260,400
For more information regarding the value of a property, please contact us for a free consultation.
722 Longleaf AVE #31 Gastonia, NC 28056
3 Beds
3 Baths
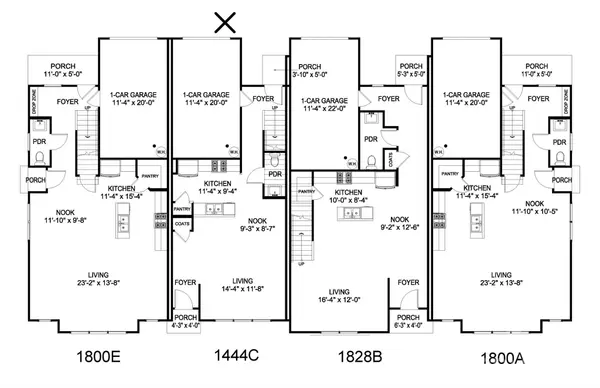
1,444 SqFt
Key Details
Sold Price $260,400
Property Type Townhouse
Sub Type Townhouse
Listing Status Sold
Purchase Type For Sale
Square Footage 1,444 sqft
Price per Sqft $180
Subdivision Pine Trace
MLS Listing ID 4385939
Sold Date 11/09/26
Style Contemporary,Farmhouse,Modern,Transitional
Bedrooms 3
Full Baths 2
Half Baths 1
Construction Status Under Construction
HOA Fees $70/mo
HOA Y/N 1
Abv Grd Liv Area 1,444
Year Built 2026
Lot Size 1,306 Sqft
Acres 0.03
Property Sub-Type Townhouse
Property Description
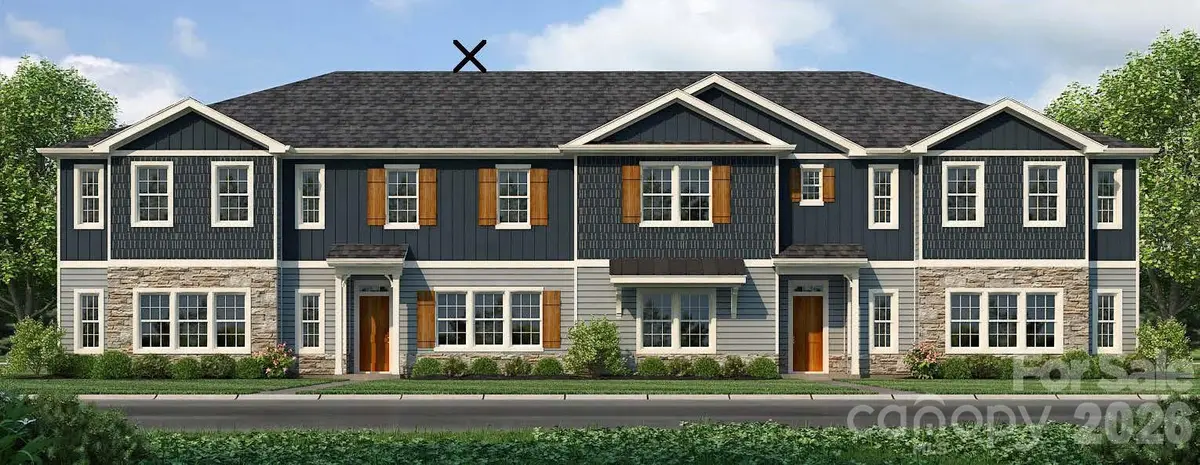
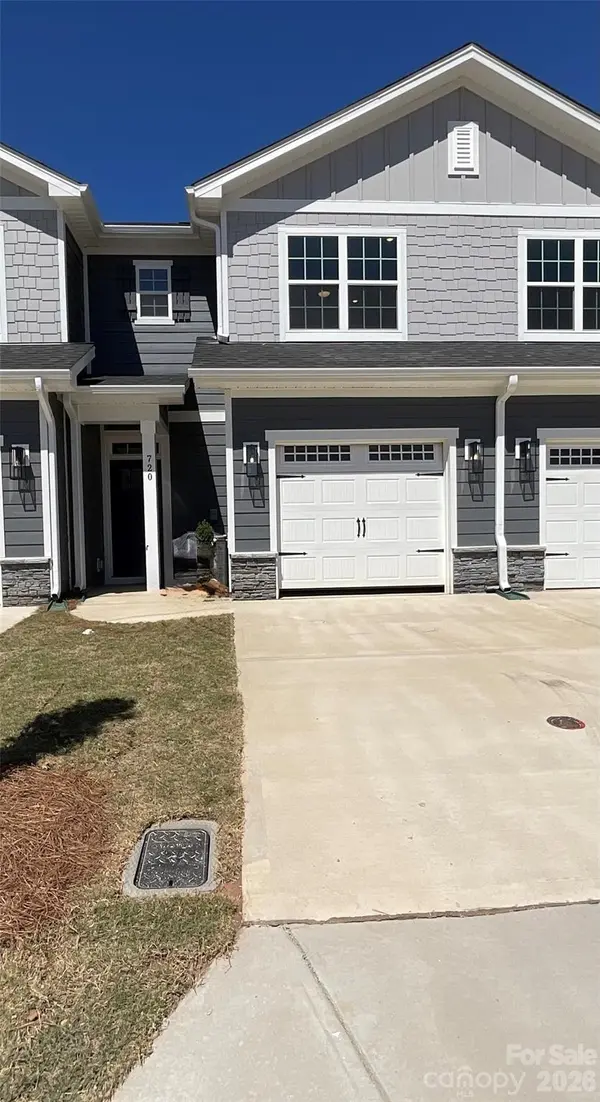
Welcome home to this brand-new townhome where modern style meets everyday comfort! Offering 1,444 square feet of thoughtfully designed living space, this three-bedroom, two-and-a-half-bath beauty is filled with on-trend finishes and smart details throughout. The open-concept kitchen steals the show with burlap-colored cabinetry, gleaming granite countertops, striking black hardware, and a modern gas range—perfect for cooking, entertaining, or gathering with friends. Durable, low-maintenance Mohawk flooring flows effortlessly through the main living areas, creating a clean and stylish look. Retreat to the primary suite, where the spa-inspired bathroom features stunning 12x24 tile, luxurious LVT flooring, and a calming, elevated design. Ceiling fans in the living room and primary bedroom add comfort, while secondary bedrooms are prewired for future ceiling fans—ready to grow with you. Step outside to enjoy a beautiful, maintenance-free outdoor space, ideal for relaxing without the upkeep. Conveniently designed and loaded with upgrades, this home is the perfect blend of style, comfort, and ease. Schedule your tour today and see why this one won't last!
Location
State NC
County Gaston
Zoning res
Interior
Interior Features Attic Stairs Pulldown, Breakfast Bar, Cable Prewire, Entrance Foyer, Pantry, Split Bedroom, Walk-In Closet(s)
Heating Natural Gas
Cooling Central Air
Fireplace false
Appliance Dishwasher, Disposal, Gas Range, Microwave, Tankless Water Heater
Laundry Electric Dryer Hookup, Laundry Closet, Upper Level, Washer Hookup
Exterior
Exterior Feature Lawn Maintenance
Garage Spaces 1.0
Utilities Available Cable Available, Fiber Optics
Roof Type Architectural Shingle
Street Surface Concrete,Paved
Porch Covered, Rear Porch
Garage true
Building
Lot Description Level
Foundation Slab
Builder Name Adams Homes
Sewer Public Sewer
Water City
Architectural Style Contemporary, Farmhouse, Modern, Transitional
Level or Stories Two
Structure Type Fiber Cement,Stone Veneer,Vinyl
New Construction true
Construction Status Under Construction
Schools
Elementary Schools Unspecified
Middle Schools Southwest
High Schools Unspecified
Others
Pets Allowed Yes
HOA Name CAMS
Senior Community false
Restrictions Architectural Review
Acceptable Financing Cash, Conventional, FHA, VA Loan
Listing Terms Cash, Conventional, FHA, VA Loan
Special Listing Condition None
Read Less
Want to know what your home might be worth? Contact us for a FREE valuation!

Our team is ready to help you sell your home for the highest possible price ASAP
© 2026 Listings courtesy of Canopy MLS as distributed by MLS GRID. All Rights Reserved.
Bought with Diamond Shakir • NorthGroup Real Estate LLC
NEARBY SCHOOLS & BUSINESSES