

704-609-9300
Jeremy.Ordan@allentate.com
- Call Us:
704-609-9300
- Message Us:
Jeremy.Ordan@allentate.com


$435,000
$464,900
6.4%For more information regarding the value of a property, please contact us for a free consultation.
10344 Hillsborough ST NW Huntersville, NC 28078
4 Beds
3 Baths
2,344 SqFt
Key Details
Sold Price $435,000
Property Type Single Family Home
Sub Type Single Family Residence
Listing Status Sold
Purchase Type For Sale
Square Footage 2,344 sqft
Price per Sqft $185
Subdivision Fullerton Place
MLS Listing ID 4414004
Sold Date 10/28/26
Style Traditional
Bedrooms 4
Full Baths 2
Half Baths 1
HOA Fees $30/Semi-Annually
HOA Y/N 1
Abv Grd Liv Area 2,344
Year Built 2015
Lot Size 6,098 Sqft
Acres 0.14
Property Sub-Type Single Family Residence
Property Description
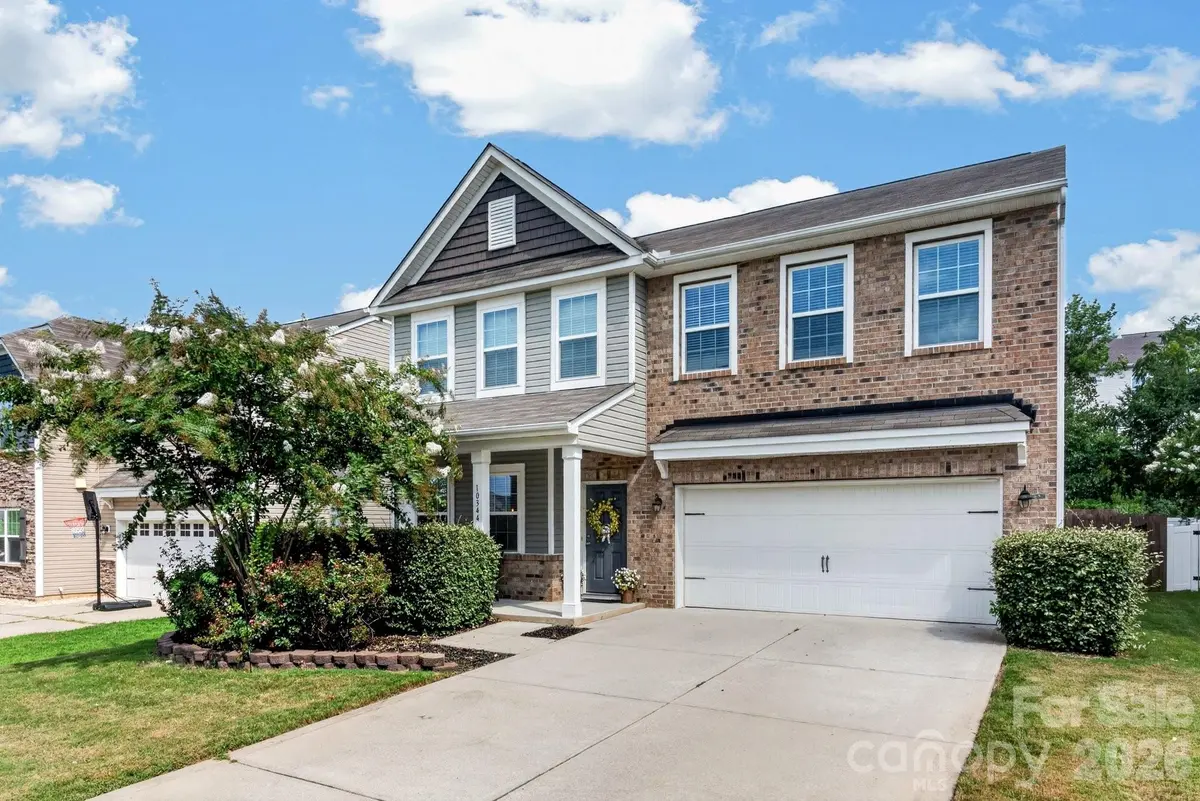
Welcome to this charming 4-bedroom, 2.5-bath home located in the desirable Cox Mill school district, featuring a fully fenced backyard and extended patio - perfect for outdoor living and entertaining. Thoughtfully positioned at the end of a quiet street with no through traffic, this home offers a peaceful setting and a nice level driveway that makes coming and going simple.
Inside a bright, open floor plan fills the home with natural light and a warm sense of welcome. As you enter a sitting room/dining greets you, flowing into a spacious living room and eat-in-kitchen with island and refrigerator included. Upstairs, a loft space offers a flexible playroom or gathering area, along with 4 bedrooms, 2 full bathrooms with garden tub in primary bath and a conveniently located laundry room.
Nestled in the welcoming community of Fullerton Place, you'll enjoy exceptional community amenities, including a beautiful pool, separate children's pool, play areas, community library, and a peaceful fishing pond. Life here is as convenient as it is inviting - just moments from grocery stores, local eateries, medical care, parks and easy access to I-85. This is a wonderful opportunity to own a single-family home in a community that feels both connected and genuinely welcoming, for an affordable price. Seller is offering a one-year home warranty, washer/dryer and refrigerator included. Up to $4,500 in closing cost assistance if buyer uses preferred lender, subject to lender approval. Welcome home!
Location
State NC
County Cabarrus
Zoning RM-2
Interior
Interior Features Attic Stairs Pulldown
Heating Central
Cooling Central Air
Flooring Carpet, Laminate
Fireplaces Type Gas
Fireplace true
Appliance Dishwasher, Disposal, Dryer, Gas Cooktop, Microwave, Refrigerator, Washer/Dryer
Laundry In Hall
Exterior
Garage Spaces 2.0
Fence Back Yard
Community Features Outdoor Pool, Pond, Sidewalks, Street Lights
Utilities Available Cable Available, Electricity Connected, Natural Gas
Roof Type Architectural Shingle
Street Surface Concrete,Paved
Porch Patio
Garage true
Building
Foundation Slab
Sewer Public Sewer
Water City
Architectural Style Traditional
Level or Stories Two
Structure Type Brick Partial,Vinyl
New Construction false
Schools
Elementary Schools Cox Mill
Middle Schools Harris Road
High Schools Cox Mill
Others
HOA Name Community Association Management
Senior Community false
Acceptable Financing Cash, Conventional, FHA, VA Loan
Listing Terms Cash, Conventional, FHA, VA Loan
Special Listing Condition None
Read Less
Want to know what your home might be worth? Contact us for a FREE valuation!

Our team is ready to help you sell your home for the highest possible price ASAP
© 2026 Listings courtesy of Canopy MLS as distributed by MLS GRID. All Rights Reserved.
Bought with Osama Almasri • EXP Realty LLC
NEARBY SCHOOLS & BUSINESSES