

704-609-9300
Jeremy.Ordan@allentate.com
- Call Us:
704-609-9300
- Message Us:
Jeremy.Ordan@allentate.com



$274,000
$319,000
14.1%For more information regarding the value of a property, please contact us for a free consultation.
9220 Garnet Field CT Charlotte, NC 28269
3 Beds
3 Baths
1,619 SqFt
Key Details
Sold Price $274,000
Property Type Single Family Home
Sub Type Single Family Residence
Listing Status Sold
Purchase Type For Sale
Square Footage 1,619 sqft
Price per Sqft $169
Subdivision Amber Ridge
MLS Listing ID 4407211
Sold Date 11/13/26
Style Traditional
Bedrooms 3
Full Baths 2
Half Baths 1
HOA Fees $14/ann
HOA Y/N 1
Abv Grd Liv Area 1,619
Year Built 1999
Lot Size 0.340 Acres
Acres 0.34
Property Sub-Type Single Family Residence
Property Description
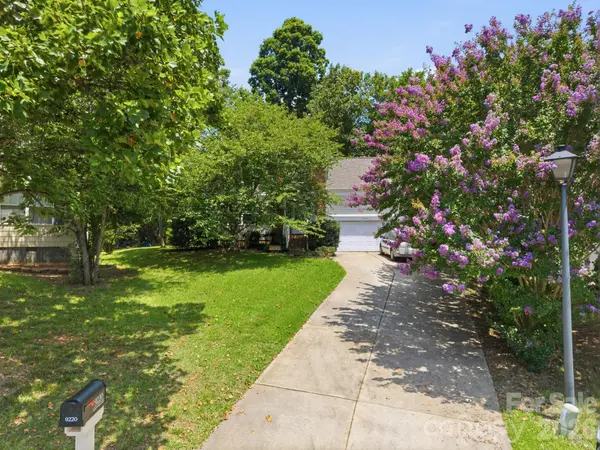
AFFORDABLE SINGLE FAMILY HOME IN CHARLOTTE! Looking for your first home? Looking to downsize? Over 1600 SF with 3br, 2.5ba; open ML floor plan; one owner and well maintained. This prime location is easlily accessible to highways, shopping, hospitals and restaurants. Very close by is a sports club with pool, tennis, pickel ball and even a BEER GARDEN. The culdesac location is cozy and private. The backyard is a dream with a double decker deck! They are huge and a wonderful place to entertain or just relax. Main level laundry room is a real convenience and can double as a pantry. This one needs a look! Roof replaced in 2016 and HVAC replaced in 2019. All windows and patio doors replaced in 2016 and have full lifetime, transferable warranty! Move in before school starts! Move in before the Holidays! Enjoy the rest of your summer in this fantastic 2 story home and plan for your holiday decorations! Where do you want to put your Christmas tree this year? This may just be the ONE!
Location
State NC
County Mecklenburg
Zoning N1-A
Interior
Interior Features Attic Other, Kitchen Island, Open Floorplan
Heating ENERGY STAR Qualified Equipment, Forced Air, Natural Gas
Cooling Ceiling Fan(s), Central Air
Flooring Carpet, Vinyl
Fireplaces Type Living Room
Fireplace true
Appliance Dishwasher
Laundry Electric Dryer Hookup, Laundry Room, Main Level, Washer Hookup
Exterior
Exterior Feature Fire Pit
Garage Spaces 2.0
Fence Partial
Community Features Clubhouse, Fitness Center, Outdoor Pool, Pickleball, Other
Utilities Available Cable Connected, Electricity Connected
Roof Type Architectural Shingle
Street Surface Concrete,Paved
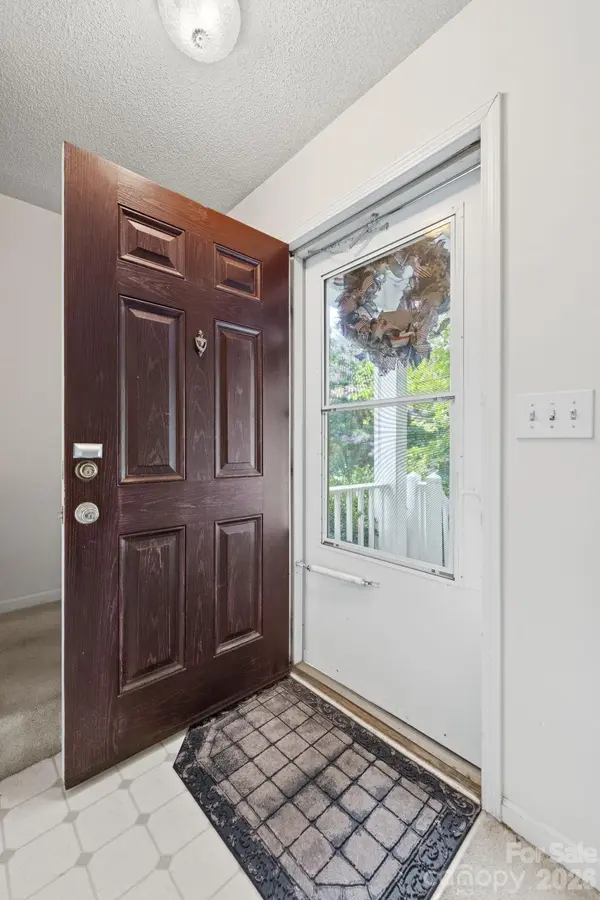
Porch Deck, Front Porch
Garage true
Building
Lot Description Cul-De-Sac, Wooded
Foundation Crawl Space
Sewer Public Sewer
Water City
Architectural Style Traditional
Level or Stories Two
Structure Type Vinyl
New Construction false
Schools
Elementary Schools Blythe
Middle Schools Alexander
High Schools North Mecklenburg
Others
Senior Community false
Restrictions Architectural Review,Deed,Manufactured Home Not Allowed,No Representation
Acceptable Financing Cash, Conventional, FHA, VA Loan
Listing Terms Cash, Conventional, FHA, VA Loan
Special Listing Condition None
Read Less
Want to know what your home might be worth? Contact us for a FREE valuation!

Our team is ready to help you sell your home for the highest possible price ASAP
© 2026 Listings courtesy of Canopy MLS as distributed by MLS GRID. All Rights Reserved.
Bought with Tara Marshall • Mainstay Brokerage LLC
NEARBY SCHOOLS & BUSINESSES