

704-609-9300
Jeremy.Ordan@allentate.com
- Call Us:
704-609-9300
- Message Us:
Jeremy.Ordan@allentate.com
$280,000
$294,900
5.1%For more information regarding the value of a property, please contact us for a free consultation.
5704 Hillcrest CIR Indian Trail, NC 28079
3 Beds
1 Bath
944 SqFt
Key Details
Sold Price $280,000
Property Type Single Family Home
Sub Type Single Family Residence
Listing Status Sold
Purchase Type For Sale
Square Footage 944 sqft
Price per Sqft $296
Subdivision Hemby Acres
MLS Listing ID 4425701
Sold Date 11/13/26
Style Ranch
Bedrooms 3
Full Baths 1
Abv Grd Liv Area 944
Year Built 1976
Lot Size 0.370 Acres
Acres 0.37
Property Sub-Type Single Family Residence
Property Description
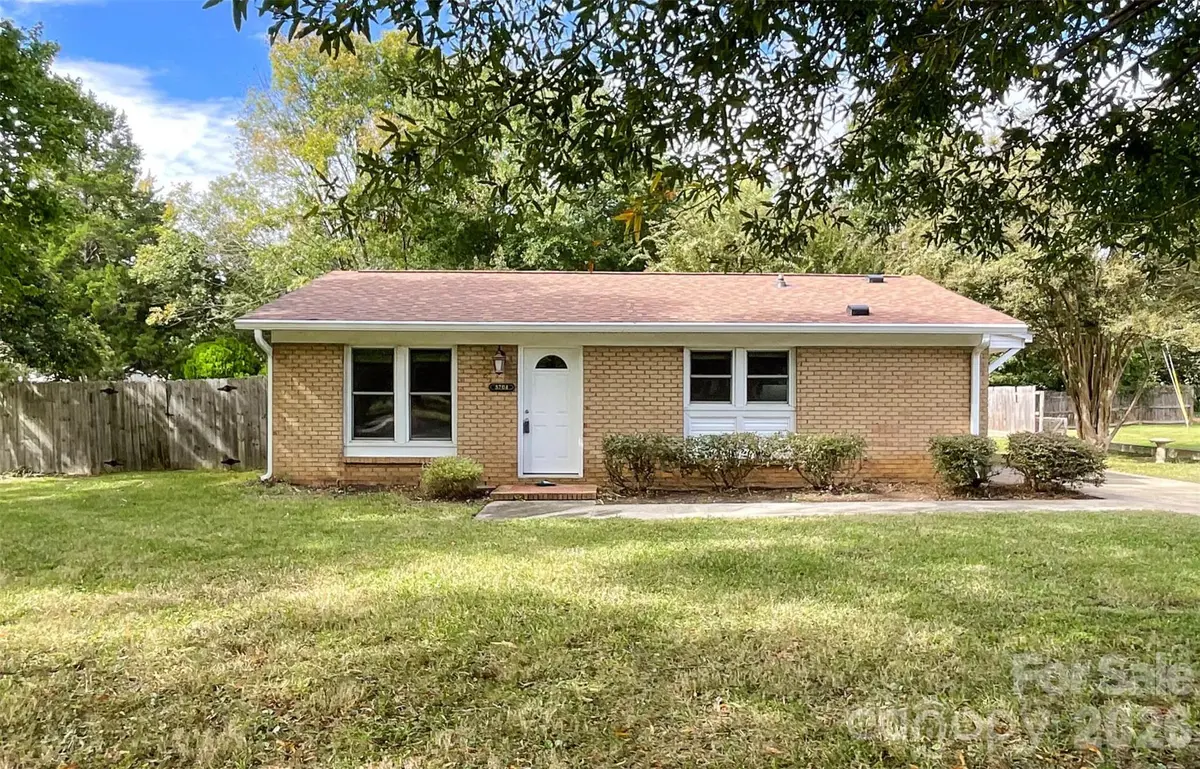
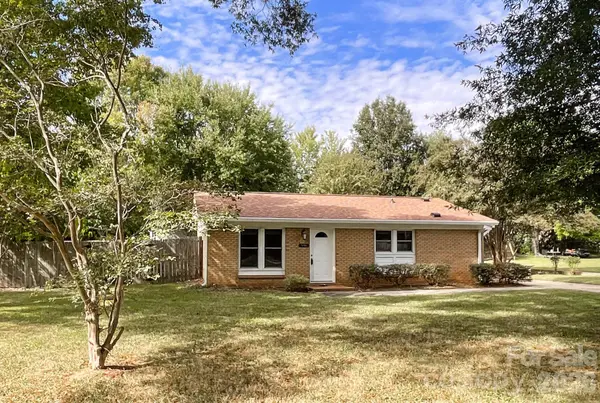
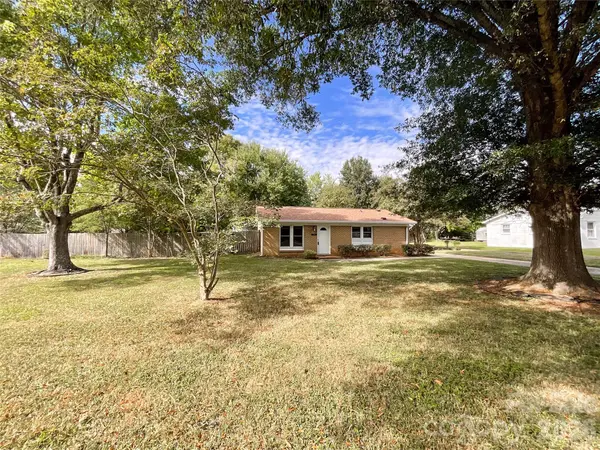
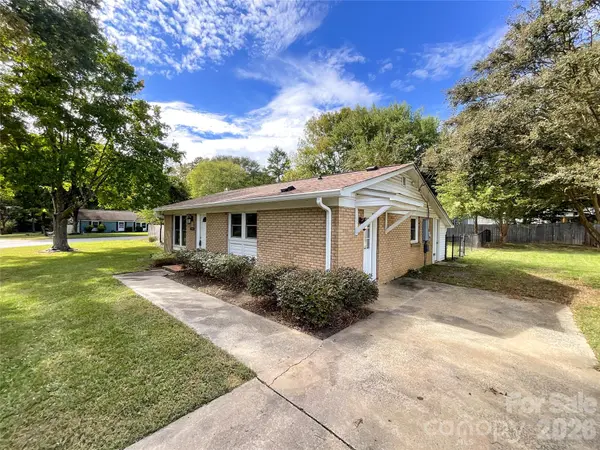
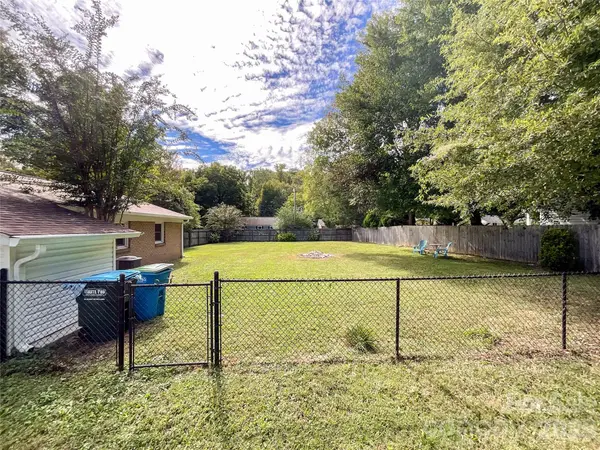
Welcome to 5704 Hillcrest Circle—an all-brick, single-story home offering three bedrooms, one full bath, and a large, level backyard. Inside, you'll find an updated kitchen with granite countertops, soft-close cabinetry, stainless steel appliances, and durable flooring throughout. The refreshed bathroom features a tiled tub surround and updated vanity, while ceiling fans and modern light fixtures add comfort and function throughout the home. Insulated windows, added attic insulation, central heating and air, and an approximately 2017 roof provide additional practical value. Outside, the expansive fenced backyard offers plenty of room for gardening, entertaining, recreation, or creating your own outdoor retreat. Located in the established Hemby Acres neighborhood with convenient access to Indian Trail, Matthews, shopping, dining, and major commuter routes. A comfortable home with a manageable footprint—and a backyard that is anything but small. Schedule Your Showing Today
Location
State NC
County Union
Zoning AG9
Rooms
Main Level Bedrooms 3
Interior
Heating Central
Cooling Central Air
Flooring Carpet, Vinyl
Fireplace false
Appliance Dishwasher, Electric Range, Microwave, Refrigerator
Laundry Laundry Closet
Exterior
Fence Back Yard, Chain Link, Wood
Roof Type Architectural Shingle
Street Surface Concrete,Paved
Garage false
Building
Lot Description Corner Lot
Foundation Slab
Sewer Public Sewer
Water City
Architectural Style Ranch
Level or Stories One
Structure Type Brick Full
New Construction false
Schools
Elementary Schools Hemby Bridge
Middle Schools Porter Ridge
High Schools Porter Ridge
Others
Senior Community false
Acceptable Financing Cash, Conventional, FHA, VA Loan
Listing Terms Cash, Conventional, FHA, VA Loan
Special Listing Condition None
Read Less
Want to know what your home might be worth? Contact us for a FREE valuation!

Our team is ready to help you sell your home for the highest possible price ASAP
© 2026 Listings courtesy of Canopy MLS as distributed by MLS GRID. All Rights Reserved.
Bought with Rhonda Gordon • Keller Williams Ballantyne Area
NEARBY SCHOOLS & BUSINESSES