

704-609-9300
Jeremy.Ordan@allentate.com
- Call Us:
704-609-9300
- Message Us:
Jeremy.Ordan@allentate.com


$626,358
$629,900
0.6%For more information regarding the value of a property, please contact us for a free consultation.
60 Monte Vista DR Waynesville, NC 28786
3 Beds
3 Baths
2,593 SqFt
Key Details
Sold Price $626,358
Property Type Single Family Home
Sub Type Single Family Residence
Listing Status Sold
Purchase Type For Sale
Square Footage 2,593 sqft
Price per Sqft $241
MLS Listing ID 4411770
Sold Date 11/13/26
Bedrooms 3
Full Baths 2
Half Baths 1
Construction Status Completed
Abv Grd Liv Area 2,506
Year Built 1988
Lot Size 0.860 Acres
Acres 0.86
Property Sub-Type Single Family Residence
Property Description
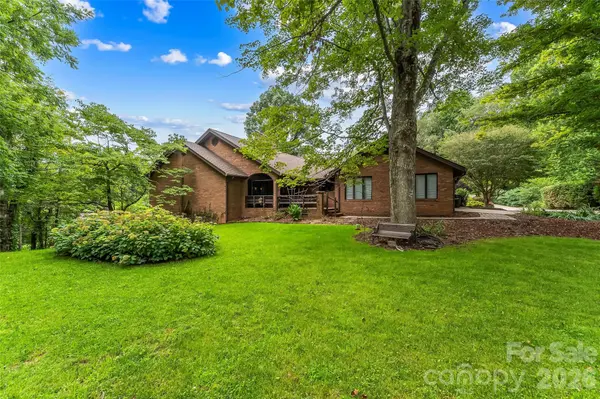
Stunning brick home offering 3 bedrooms, 2.5 baths, and an impressive amount of space inside and out. Situated on a level .86-acre lot, the beautifully landscaped grounds create a park-like setting with a private backyard that feels like your own retreat.
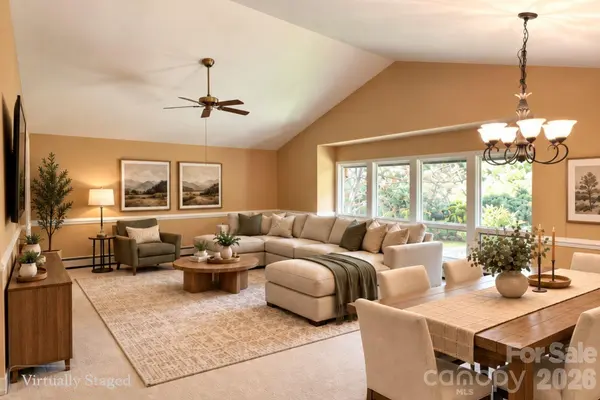
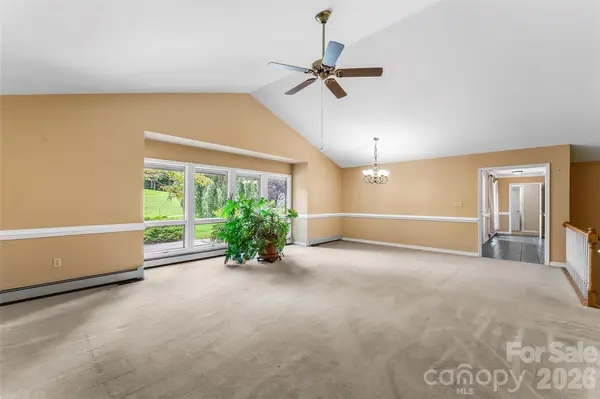
Inside, the vaulted great room makes an immediate impression with soaring ceilings, oversized windows, and abundant natural light. Just beyond, the spacious kitchen offers extensive countertop space, walk-in pantry, abundant cabinetry, and a generous breakfast bar that opens to a cozy living area with a wood-burning fireplace. The main-level floor plan offers comfortable one-level living, while the large unfinished basement provides excellent storage, utility space, and plenty of potential for future finished living area.
The spacious primary suite features private access to the rear patio, a large walk-in closet, and an en suite bath with dual vanities, a jetted tub, and walk-in shower. Two additional bedrooms are generously sized, including one with its own walk-in closet.
Additional highlights include a new roof in 2025, a circular driveway, extra parking area, an attached two-car main-level garage, a welcoming covered front porch, and a rear patio with built-in seating. Located just outside the town limits, this home enjoys the convenience of city water and sewer without the added expense of city taxes. You'll also appreciate the easy access to the hospital, Lake Junaluska, and everyday amenities.
Conveniently located near the interstate, shopping, dining, and everyday amenities while still enjoying a peaceful, tucked-away setting. This is a special property with space, privacy, and room to make it your own.
Location
State NC
County Haywood
Zoning RC-ND
Rooms
Basement Interior Entry, Storage Space, Unfinished, Walk-Out Access, Walk-Up Access
Main Level Bedrooms 3
Interior
Interior Features Breakfast Bar, Built-in Features, Entrance Foyer, Storage, Walk-In Closet(s), Walk-In Pantry, Whirlpool
Heating ENERGY STAR Qualified Equipment, Heat Pump
Cooling Ceiling Fan(s), Heat Pump
Flooring Carpet, Tile, Wood
Fireplaces Type Wood Burning
Fireplace true
Appliance Dishwasher, Disposal, Electric Oven, Electric Range, Gas Water Heater, Microwave, Refrigerator
Laundry Laundry Room, Main Level, Sink
Exterior
Garage Spaces 2.0
Utilities Available Electricity Connected, Propane
View Mountain(s)
Roof Type Architectural Shingle
Street Surface Concrete,Paved
Porch Covered, Front Porch, Patio, Rear Porch
Garage true
Building
Lot Description Green Area, Level, Sloped, Wooded
Foundation Basement
Sewer Public Sewer
Water City
Level or Stories One
Structure Type Brick Full
New Construction false
Construction Status Completed
Schools
Elementary Schools Junaluska
Middle Schools Waynesville
High Schools Tuscola
Others
Senior Community false
Restrictions No Representation
Acceptable Financing Cash, Conventional
Listing Terms Cash, Conventional
Special Listing Condition None
Read Less
Want to know what your home might be worth? Contact us for a FREE valuation!

Our team is ready to help you sell your home for the highest possible price ASAP
© 2026 Listings courtesy of Canopy MLS as distributed by MLS GRID. All Rights Reserved.
Bought with Brooke Fish • Better Homes and Gardens Real Estate Heritage
NEARBY SCHOOLS & BUSINESSES