

704-609-9300
Jeremy.Ordan@allentate.com
- Call Us:
704-609-9300
- Message Us:
Jeremy.Ordan@allentate.com


$275,000
$289,900
5.1%For more information regarding the value of a property, please contact us for a free consultation.
2519 Winterfield DR Gastonia, NC 28056
3 Beds
2 Baths
1,452 SqFt
Key Details
Sold Price $275,000
Property Type Single Family Home
Sub Type Single Family Residence
Listing Status Sold
Purchase Type For Sale
Square Footage 1,452 sqft
Price per Sqft $189
Subdivision Autumn Acres
MLS Listing ID 4410551
Sold Date 11/13/26
Bedrooms 3
Full Baths 2
Abv Grd Liv Area 1,452
Year Built 1979
Lot Size 0.380 Acres
Acres 0.38
Property Sub-Type Single Family Residence
Property Description
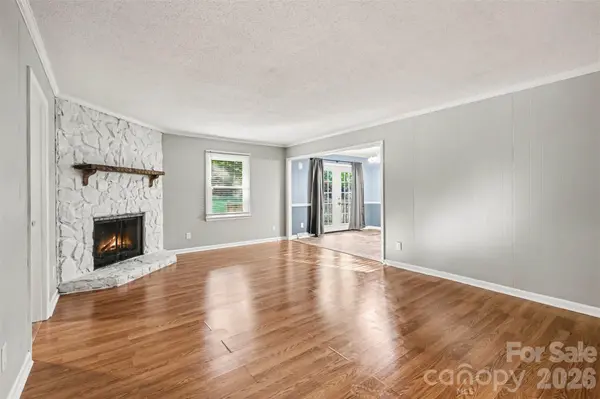
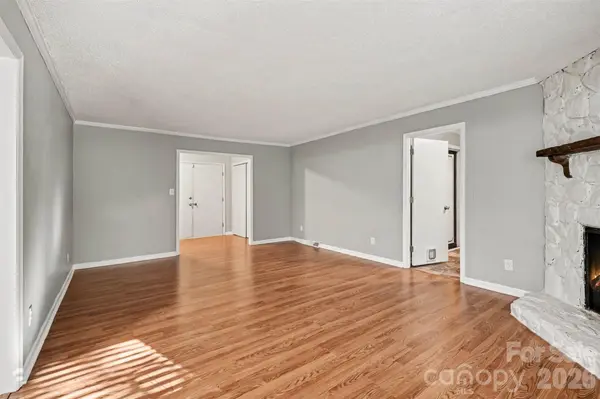
Lovely 3/2 in a wonderful established neighborhood! There is a very nice sized yard completely fenced in for the kids and family pets! The kitchen has been updated with granite and ss appliances, the entire home has just been painted and the washer, dryer, ring doorbell and refrigerator all stay with the home! The home is fresh and ready for a new family to move in and make memories! Only minutes from shops, restaurants, I-85 and Cramerton! And 20 min from Charlotte Douglas Airport. There are 2 spots in the carpet in the master that sellers will give concessions for. City of Gastonia Water and Sewer are both available to tap into.
Location
State NC
County Gaston
Zoning R1
Rooms
Main Level Bedrooms 3
Interior
Interior Features Attic Other, Entrance Foyer
Heating Central, Natural Gas
Cooling Central Air, Electric
Flooring Carpet, Linoleum, Vinyl
Fireplaces Type Living Room, Wood Burning
Fireplace true
Appliance Dishwasher, Ice Maker, Microwave, Refrigerator, Refrigerator with Ice Maker, Self Cleaning Oven, Washer/Dryer
Laundry Electric Dryer Hookup, Laundry Room
Exterior
Garage Spaces 1.0
Fence Back Yard, Chain Link, Fenced, Full
Street Surface Concrete,Paved
Porch Deck, Front Porch
Garage true
Building
Foundation Crawl Space
Sewer Septic Installed
Water Community Well
Level or Stories One
Structure Type Brick Partial,Vinyl
New Construction false
Schools
Elementary Schools Lowell
Middle Schools Holbrook
High Schools Ashbrook
Others
Senior Community false
Acceptable Financing Cash, Conventional, FHA, VA Loan
Listing Terms Cash, Conventional, FHA, VA Loan
Special Listing Condition None
Read Less
Want to know what your home might be worth? Contact us for a FREE valuation!

Our team is ready to help you sell your home for the highest possible price ASAP
© 2026 Listings courtesy of Canopy MLS as distributed by MLS GRID. All Rights Reserved.
Bought with Yani Suarez • Yes Realtors LLC
NEARBY SCHOOLS & BUSINESSES