

704-609-9300
Jeremy.Ordan@allentate.com
- Call Us:
704-609-9300
- Message Us:
Jeremy.Ordan@allentate.com


$535,000
$549,900
2.7%For more information regarding the value of a property, please contact us for a free consultation.
19 Springwood DR Asheville, NC 28805
3 Beds
3 Baths
2,438 SqFt
Key Details
Sold Price $535,000
Property Type Single Family Home
Sub Type Single Family Residence
Listing Status Sold
Purchase Type For Sale
Square Footage 2,438 sqft
Price per Sqft $219
Subdivision Botany Woods
MLS Listing ID 4430580
Sold Date 11/12/26
Bedrooms 3
Full Baths 3
Abv Grd Liv Area 1,405
Year Built 1971
Lot Size 0.660 Acres
Acres 0.66
Property Sub-Type Single Family Residence
Property Description
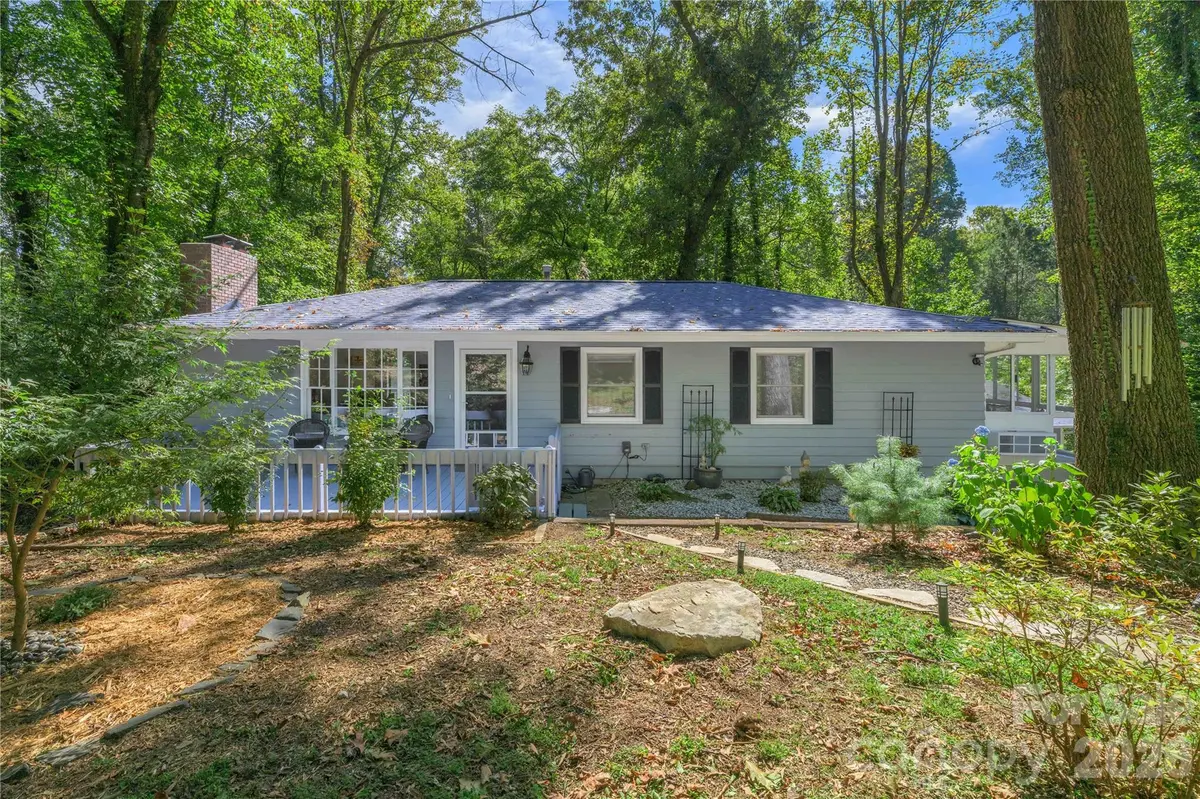
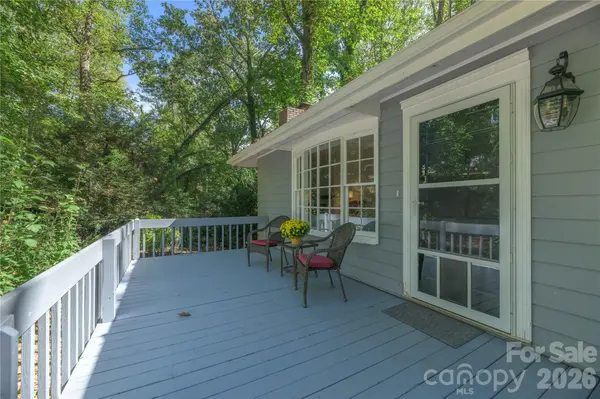
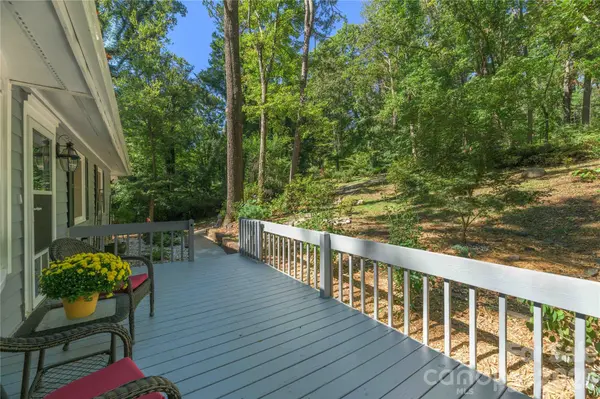
Set beneath a mature canopy of trees, this versatile home offers generous indoor and outdoor space with a layout full of possibilities. The main level features newly updated bathrooms (2024), newly installed furnace and air-conditioning system (2026), and an expansive screened in back deck overlooking the surrounding natural landscape. An adjoining all-season room features a dedicated heat/cooling source powered by a 220 volt line. The lower level adds flexibility with an additional massive bedroom and extra living space, including a large bathroom with shower and jetted jacuzzi tub. The lower level also has its own washer and dryer. A second washer/dryer on the main level adds convenience and flexibility for a variety of living arrangements. Two water heaters service the property. Outside, the large fenced-in backyard provides plenty of usable space, while the sloped front yard features mature trees, established walkways and a concrete driveway with additional parking. The detached two-car garage includes a fully finished studio space with a mini-split offering potential for a workshop, studio, office, gym, or additional flex space. Additional features include natural gas, city water, and septic system. Located just 1.8 miles from grocery shopping, 10 minutes from downtown Swannanoa, 13 minutes from downtown Asheville and 17 minutes from Black Mountain, this property combines a wooded setting with convenient access to surrounding amenities and destinations. The Swannanoa River is nearby, along with Berea walking trails and Warren Wilson college.
Location
State NC
County Buncombe
Zoning R-1
Rooms
Basement Apartment, Exterior Entry, Finished, Interior Entry, Storage Space, Walk-Out Access, Walk-Up Access
Main Level Bedrooms 3
Interior
Interior Features Attic Stairs Pulldown, Pantry
Heating Natural Gas, Wall Furnace, Other - See Remarks
Cooling Attic Fan, Ceiling Fan(s)
Flooring Vinyl, Wood
Fireplaces Type Den, Electric, Gas Log, Living Room
Fireplace true
Appliance Dishwasher, Disposal, Dryer, Exhaust Hood, Gas Oven, Gas Range, Gas Water Heater, Microwave, Refrigerator with Ice Maker, Self Cleaning Oven, Washer
Laundry In Basement, Lower Level, Main Level, Multiple Locations
Exterior
Exterior Feature Fire Pit
Garage Spaces 2.0
Fence Full
Utilities Available Natural Gas, Wired Internet Available
Roof Type Architectural Shingle
Street Surface Concrete,Paved
Porch Covered, Deck, Front Porch, Glass Enclosed, Screened, Wrap Around
Garage true
Building
Lot Description Cul-De-Sac, Private, Wooded, Views
Foundation Basement
Sewer Septic Installed
Water City
Level or Stories One
Structure Type Block,Hardboard Siding,Wood
New Construction false
Schools
Elementary Schools Charles C Bell
Middle Schools Ac Reynolds
High Schools Ac Reynolds
Others
Senior Community false
Restrictions Other - See Remarks
Acceptable Financing Cash, Conventional
Listing Terms Cash, Conventional
Special Listing Condition None
Read Less
Want to know what your home might be worth? Contact us for a FREE valuation!

Our team is ready to help you sell your home for the highest possible price ASAP
© 2026 Listings courtesy of Canopy MLS as distributed by MLS GRID. All Rights Reserved.
Bought with Craig Severance • Mosaic Community Lifestyle Realty
NEARBY SCHOOLS & BUSINESSES