

704-609-9300
Jeremy.Ordan@allentate.com
- Call Us:
704-609-9300
- Message Us:
Jeremy.Ordan@allentate.com



$625,000
$640,000
2.3%For more information regarding the value of a property, please contact us for a free consultation.
7128 Broadford CT Charlotte, NC 28277
4 Beds
3 Baths
2,764 SqFt
Key Details
Sold Price $625,000
Property Type Single Family Home
Sub Type Single Family Residence
Listing Status Sold
Purchase Type For Sale
Square Footage 2,764 sqft
Price per Sqft $226
Subdivision Wilshire
MLS Listing ID 4426890
Sold Date 11/02/26
Style Transitional
Bedrooms 4
Full Baths 2
Half Baths 1
HOA Fees $40/ann
HOA Y/N 1
Abv Grd Liv Area 2,764
Year Built 1994
Lot Size 9,147 Sqft
Acres 0.21
Property Sub-Type Single Family Residence
Property Description
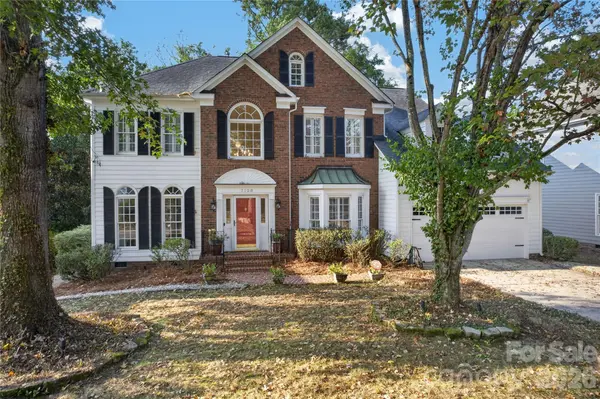
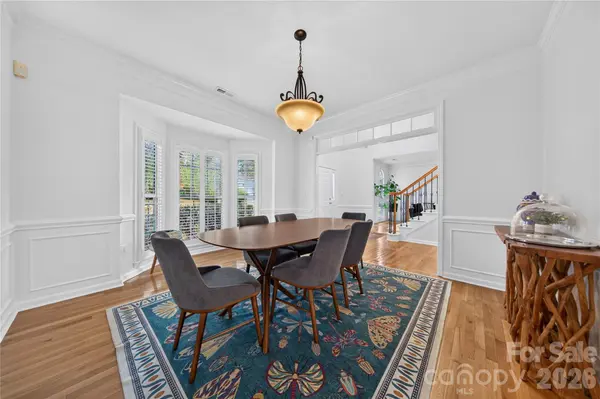
Welcome to a beautifully appointed home where classic architectural details, gracious living spaces, and an exceptional South Charlotte location come together. Nestled between Ballantyne, SouthPark, and Stonecrest, this spacious home offers an open, inviting open floor plan with beautiful craftsmanship throughout and easy access to shopping, dining, recreation and the Four Mile Creek Greenway. Enjoy many thoughtful upgrades in the home such as hardwood floors throughout main level and upper hall, 2 story Foyer w/iron balustrades on open staircase, chef's Kitchen has working island, granite counters and travertine backsplash along w/updated stainless steel appliances & generous pantry space, luxury primary suite w/spa bathroom and warm cream cabinetry & huge walk in closet. Quiet relaxing Screened Porch, exterior deck and stone patio below all for outdoor enjoyment. Just a short walk to the Four Mile Creek Greenway for walking, biking and bird watching is a huge bonus for this ready to move into South Charlotte home!
Location
State NC
County Mecklenburg
Zoning R-20MF
Interior
Heating Central, Forced Air, Heat Pump, Natural Gas, Zoned
Cooling Central Air, Dual
Flooring Carpet, Tile, Wood
Fireplaces Type Gas Log, Great Room
Fireplace true
Appliance Dishwasher, Disposal, Electric Cooktop, Electric Oven, Exhaust Hood, Gas Water Heater, Microwave, Refrigerator, Self Cleaning Oven, Wall Oven, Washer/Dryer
Laundry Electric Dryer Hookup, Laundry Room, Main Level, Sink
Exterior
Exterior Feature In-Ground Irrigation
Garage Spaces 2.0
Utilities Available Cable Available, Cable Connected, Electricity Connected, Natural Gas, Underground Utilities
Roof Type Architectural Shingle
Street Surface Concrete,Paved
Porch Deck, Porch, Screened
Garage true
Building
Lot Description Cul-De-Sac, Wooded
Foundation Crawl Space
Sewer Public Sewer
Water City
Architectural Style Transitional
Level or Stories Two
Structure Type Brick Partial,Hardboard Siding
New Construction false
Schools
Elementary Schools Mcalpine
Middle Schools South Charlotte
High Schools Ballantyne Ridge
Others
HOA Name Wilshire HOA
Senior Community false
Restrictions Architectural Review,Deed
Acceptable Financing Cash, Conventional, VA Loan
Listing Terms Cash, Conventional, VA Loan
Special Listing Condition None
Read Less
Want to know what your home might be worth? Contact us for a FREE valuation!

Our team is ready to help you sell your home for the highest possible price ASAP
© 2026 Listings courtesy of Canopy MLS as distributed by MLS GRID. All Rights Reserved.
Bought with Ginny Burgin • Helen Adams Realty
NEARBY SCHOOLS & BUSINESSES