

704-609-9300
Jeremy.Ordan@allentate.com
- Call Us:
704-609-9300
- Message Us:
Jeremy.Ordan@allentate.com


$545,000
$550,000
0.9%For more information regarding the value of a property, please contact us for a free consultation.
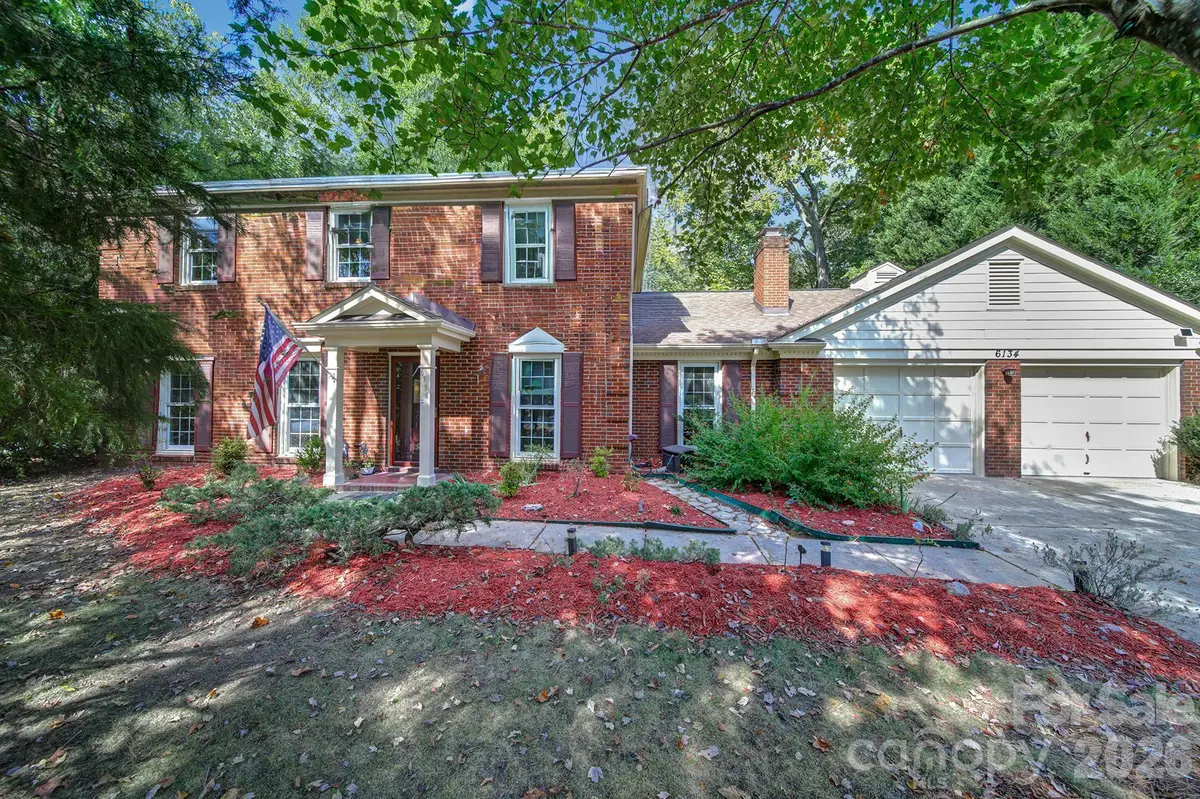
6134 Hickory Forest DR Charlotte, NC 28277
4 Beds
3 Baths
2,384 SqFt
Key Details
Sold Price $545,000
Property Type Single Family Home
Sub Type Single Family Residence
Listing Status Sold
Purchase Type For Sale
Square Footage 2,384 sqft
Price per Sqft $228
Subdivision White Oak
MLS Listing ID 4430305
Sold Date 11/12/26
Bedrooms 4
Full Baths 2
Half Baths 1
HOA Fees $24/mo
HOA Y/N 1
Abv Grd Liv Area 2,384
Year Built 1987
Lot Size 0.330 Acres
Acres 0.33
Property Sub-Type Single Family Residence
Property Description
Welcome to this lovely home in the desirable South Charlotte area of 28277! This home is truly move-in ready and welcomes you with a fresh paint, inviting feel and thoughtful updates throughout. The kitchen shines with upgraded quartz countertops, creating a stylish and functional space for everyday meals and entertaining. Comfortable living spaces and well-appointed bedrooms provide room to relax and grow, while the fully fenced backyard offers a private setting for outdoor enjoyment, play, or gatherings. Did someone say storage? Check out the very spacious 2 car garage as well as great cabinet and closet space throughout! Conveniently located near the shopping, dining, and everyday amenities of South Charlotte, including Stonecrest and Blakeney, with easy access to major roads! This home is ready for you to move in and make it your own!
Location
State NC
County Mecklenburg
Zoning N1-A
Interior
Interior Features Attic Stairs Pulldown, Breakfast Bar, Cable Prewire, Kitchen Island, Pantry, Walk-In Closet(s)
Heating Heat Pump
Cooling Ceiling Fan(s), Central Air
Flooring Carpet, Laminate, Linoleum
Fireplaces Type Family Room, Insert
Fireplace true
Appliance Dishwasher, Disposal, Electric Cooktop, Electric Oven, ENERGY STAR Qualified Washer, ENERGY STAR Qualified Dishwasher, ENERGY STAR Qualified Dryer, Microwave, Refrigerator with Ice Maker, Self Cleaning Oven
Laundry Electric Dryer Hookup, Main Level
Exterior
Garage Spaces 2.0
Community Features Street Lights
Utilities Available Cable Available
Street Surface Concrete,Paved
Accessibility Bath Grab Bars, Bath Raised Toilet, Door Width 32 Inches or More, Lever Door Handles, Garage Door Height Greater Than 84 inches, Hall Width 36 Inches or More, Kitchen 60 Inch Turning Radius
Garage true
Building
Lot Description Corner Lot
Foundation Slab
Sewer Public Sewer
Water City
Level or Stories Two
Structure Type Brick Partial
New Construction false
Schools
Elementary Schools Endhaven
Middle Schools South Charlotte
High Schools Ballantyne Ridge
Others
HOA Name White Oak Homeowners Association
Senior Community false
Restrictions Architectural Review,Livestock Restriction,Manufactured Home Not Allowed,Signage
Special Listing Condition None
Read Less
Want to know what your home might be worth? Contact us for a FREE valuation!

Our team is ready to help you sell your home for the highest possible price ASAP
© 2026 Listings courtesy of Canopy MLS as distributed by MLS GRID. All Rights Reserved.
Bought with Elizabeth McNabb • Corcoran HM Properties
NEARBY SCHOOLS & BUSINESSES