

704-609-9300
Jeremy.Ordan@allentate.com
- Call Us:
704-609-9300
- Message Us:
Jeremy.Ordan@allentate.com



$495,000
$499,900
1.0%For more information regarding the value of a property, please contact us for a free consultation.
13 Foxhorn CT Hendersonville, NC 28791
3 Beds
2 Baths
1,896 SqFt
Key Details
Sold Price $495,000
Property Type Single Family Home
Sub Type Single Family Residence
Listing Status Sold
Purchase Type For Sale
Square Footage 1,896 sqft
Price per Sqft $261
Subdivision Hunters Crossing
MLS Listing ID 4427792
Sold Date 11/10/26
Bedrooms 3
Full Baths 2
HOA Fees $8/ann
HOA Y/N 1
Abv Grd Liv Area 1,896
Year Built 1982
Lot Size 0.520 Acres
Acres 0.52
Property Sub-Type Single Family Residence
Property Description
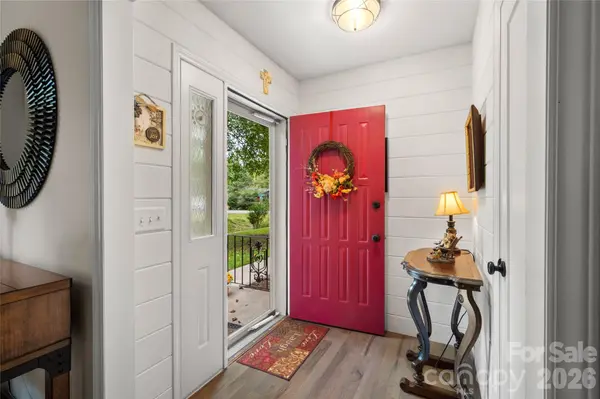
Welcome to a home that feels as comfortable as it is inviting. This beautifully situated three-bedroom, two-bath residence offers an open floor plan filled with natural light and spaces designed for both relaxed living and effortless entertaining. The fireplace creates a warm focal point in the main living area, while the sunroom offers the perfect place to enjoy a quiet morning, curl up with a book or simply take in the changing seasons. Outside, the flat corner lot offers wonderful usable space with plenty of room for gardening, outdoor entertaining, pets or play. The garage features a dedicated workspace, ideal for hobbies, projects or additional storage. Located in one of Hendersonville's most desirable neighborhoods, the home is just minutes from downtown and close to the Ecusta Trail, offering convenient access to local dining, shopping, recreation and all the charm Hendersonville is known for. Comfort, character and an exceptional location come together beautifully in this special home.
Location
State NC
County Henderson
Zoning R2
Rooms
Main Level Bedrooms 3
Interior
Interior Features Attic Stairs Pulldown, Breakfast Bar, Kitchen Island, Open Floorplan
Heating Forced Air, Natural Gas
Cooling Ceiling Fan(s), Central Air
Flooring Carpet, Tile, Wood
Fireplaces Type Gas, Living Room
Fireplace true
Appliance Dishwasher, Dryer, Gas Cooktop, Gas Water Heater, Microwave, Refrigerator, Washer, Washer/Dryer
Laundry Electric Dryer Hookup, In Garage, Main Level, Washer Hookup
Exterior
Garage Spaces 2.0
Utilities Available Electricity Connected, Natural Gas, Underground Power Lines, Underground Utilities
Roof Type Architectural Shingle
Street Surface Asphalt,Paved
Porch Deck, Front Porch
Garage true
Building
Lot Description Corner Lot, Level, Wooded
Foundation Crawl Space
Sewer Septic Installed, Other - See Remarks
Water City
Level or Stories One
Structure Type Brick Full
New Construction false
Schools
Elementary Schools Etowah
Middle Schools Rugby
High Schools West
Others
Senior Community false
Acceptable Financing Cash, Conventional
Listing Terms Cash, Conventional
Special Listing Condition None
Read Less
Want to know what your home might be worth? Contact us for a FREE valuation!

Our team is ready to help you sell your home for the highest possible price ASAP
© 2026 Listings courtesy of Canopy MLS as distributed by MLS GRID. All Rights Reserved.
Bought with Kerry Neville • Coldwell Banker Advantage
NEARBY SCHOOLS & BUSINESSES