

704-609-9300
Jeremy.Ordan@allentate.com
- Call Us:
704-609-9300
- Message Us:
Jeremy.Ordan@allentate.com



$350,000
$375,000
6.7%For more information regarding the value of a property, please contact us for a free consultation.
6567 Keeneland TRL Vale, NC 28168
3 Beds
3 Baths
2,320 SqFt
Key Details
Sold Price $350,000
Property Type Single Family Home
Sub Type Single Family Residence
Listing Status Sold
Purchase Type For Sale
Square Footage 2,320 sqft
Price per Sqft $150
Subdivision Heatherbrook
MLS Listing ID 4404550
Sold Date 11/06/26
Style Traditional
Bedrooms 3
Full Baths 3
Abv Grd Liv Area 2,320
Year Built 1999
Lot Size 1.280 Acres
Acres 1.28
Lot Dimensions 150'x55.91'x288.53'x200.84'x252.15'
Property Sub-Type Single Family Residence
Property Description
Space, flexibility and 1.28 acres come together in this 3-bedroom, 3-bath home.
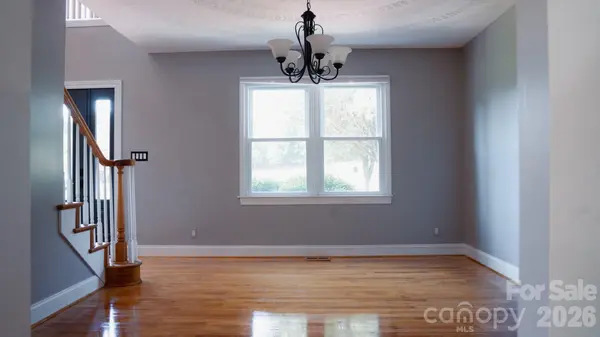
As you enter the main level, you will find a flexible den to the right and a formal dining room to the left, conveniently located just off the kitchen and ready for everything from weeknight meals to larger gatherings.
Straight ahead, a short hallway with a coat closet leads into the large living room at the back of the home. This inviting space features a wood-burning fireplace, built-in shelving and plenty of natural light. The open layout connects the living room and kitchen, where you will find granite countertops, bar seating, abundant cabinet space and a window overlooking the backyard.
Just beyond the kitchen are a full bathroom, laundry room and access to the two-car garage.
Upstairs, the home offers three bedrooms and two additional full bathrooms. The primary suite includes a spacious flex area that would work well as a home office, sitting room, exercise area or additional storage. The suite is completed by a private bathroom and a large walk-in closet.
Outside, the fenced backyard provides plenty of room to enjoy the property. Sliding glass doors from the living room lead directly to a beautiful back deck, while two outbuildings offer additional storage or workspace.
Location
State NC
County Catawba
Zoning R-40
Interior
Interior Features Breakfast Bar, Built-in Features, Garden Tub, Walk-In Closet(s)
Heating Heat Pump
Cooling Central Air
Flooring Tile, Wood, Other - See Remarks
Fireplaces Type Living Room, Wood Burning
Fireplace true
Appliance Dishwasher, Dryer, Electric Range, Microwave, Refrigerator, Washer
Laundry Common Area, Main Level
Exterior
Garage Spaces 2.0
Fence Back Yard, Chain Link
Community Features None
Waterfront Description None
Roof Type Composition
Street Surface Asphalt,Concrete,Paved
Porch Deck, Front Porch
Garage true
Building
Lot Description Cleared
Foundation Crawl Space
Sewer Septic Installed
Water City
Architectural Style Traditional
Level or Stories Two
Structure Type Hardboard Siding
New Construction false
Schools
Elementary Schools Banoak
Middle Schools Jacobs Fork
High Schools Fred T. Foard
Others
Senior Community false
Restrictions Deed
Acceptable Financing Cash, Conventional, FHA, USDA Loan, VA Loan
Horse Property None
Listing Terms Cash, Conventional, FHA, USDA Loan, VA Loan
Special Listing Condition None
Read Less
Want to know what your home might be worth? Contact us for a FREE valuation!

Our team is ready to help you sell your home for the highest possible price ASAP
© 2026 Listings courtesy of Canopy MLS as distributed by MLS GRID. All Rights Reserved.
Bought with Will Poteat • RE/MAX Crossroads
NEARBY SCHOOLS & BUSINESSES