

704-609-9300
Jeremy.Ordan@allentate.com
- Call Us:
704-609-9300
- Message Us:
Jeremy.Ordan@allentate.com
$557,000
$599,000
7.0%For more information regarding the value of a property, please contact us for a free consultation.
3003 Sourwood TRL Hendersonville, NC 28739
3 Beds
3 Baths
2,743 SqFt
Key Details
Sold Price $557,000
Property Type Single Family Home
Sub Type Single Family Residence
Listing Status Sold
Purchase Type For Sale
Square Footage 2,743 sqft
Price per Sqft $203
Subdivision Sugar Hollow Farms
MLS Listing ID 4432414
Sold Date 11/10/26
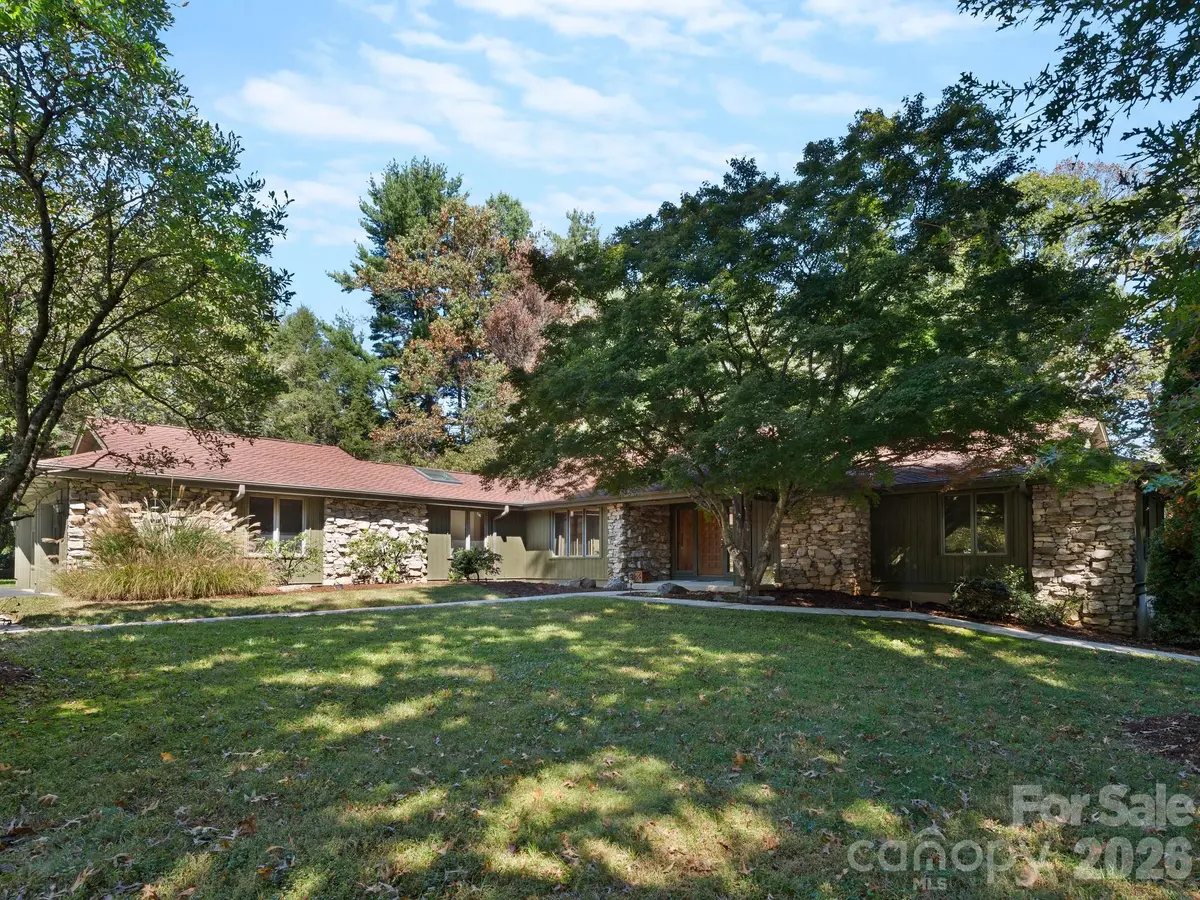
Style Ranch
Bedrooms 3
Full Baths 2
Half Baths 1
HOA Fees $6/ann
HOA Y/N 1
Abv Grd Liv Area 2,743
Year Built 1988
Lot Size 0.810 Acres
Acres 0.81
Property Sub-Type Single Family Residence
Property Description
In the well sought after neighborhood of Sugar Hollow Farms in Hendersonville, less than 10 minutes to Historic downtown, is a well built 2743 square foot single level, solid construction from 1988, generously proportioned ranch home with oversized rooms and space for every desire, on a beautifully mature landscaped yard with a circular drive in a cul de sac that gives this property character and privacy that would be difficult to recreate today. This home would benefit from being modernize, preserving the homes good bones while updating the 1980's interior finishes it currently has. Stunning wood trim and solid wood doors, patterned tiled flooring, solid accent ceiling beams in great room with real stone fireplace, and older cabinetry to be brought back to life. This home will be a show piece with your interior decorating designs. It will be comfortable and sophisticated, a jaw dropping new take on your new home with the cosmetic renovations. Total of 3 bedrooms, 2 1/2 bath, kitchen with breakfast area, separate dining room showcased in the enormous living room, craft or office room, and a 4 season windowed sunroom with sliding doors galore overlooking the luscious landscape. Lovely home ready for its 2nd owner to enjoy it for years to come!
Location
State NC
County Henderson
Zoning R40
Rooms
Main Level Bedrooms 3
Interior
Interior Features Attic Stairs Pulldown, Entrance Foyer, Open Floorplan, Split Bedroom, Walk-In Closet(s)
Heating Natural Gas
Cooling Central Air
Flooring Carpet, Tile
Fireplaces Type Gas Unvented, Great Room
Fireplace true
Appliance Dishwasher, Electric Cooktop, Electric Water Heater, Refrigerator, Wall Oven
Laundry Laundry Room, Main Level
Exterior
Garage Spaces 2.0
Roof Type Architectural Shingle
Street Surface Asphalt,Paved
Porch Covered, Deck, Glass Enclosed, Porch
Garage true
Building
Lot Description Cul-De-Sac, Level, Wooded
Foundation Crawl Space
Builder Name Pete Green
Sewer Septic Installed
Water City
Architectural Style Ranch
Level or Stories One
Structure Type Stone,Wood
New Construction false
Schools
Elementary Schools Atkinson
Middle Schools Flat Rock
High Schools East Henderson
Others
HOA Name Joe McSpadden
Senior Community false
Restrictions Subdivision
Acceptable Financing Cash, Conventional
Listing Terms Cash, Conventional
Special Listing Condition None
Read Less
Want to know what your home might be worth? Contact us for a FREE valuation!

Our team is ready to help you sell your home for the highest possible price ASAP
© 2026 Listings courtesy of Canopy MLS as distributed by MLS GRID. All Rights Reserved.
Bought with Neekou Gardner • Dalton Wade, Inc.
NEARBY SCHOOLS & BUSINESSES