

704-609-9300
Jeremy.Ordan@allentate.com
- Call Us:
704-609-9300
- Message Us:
Jeremy.Ordan@allentate.com




$235,000
$269,900
12.9%For more information regarding the value of a property, please contact us for a free consultation.
6714 W NC 10 HWY Vale, NC 28168
2 Beds
2 Baths
1,831 SqFt
Key Details
Sold Price $235,000
Property Type Single Family Home
Sub Type Single Family Residence
Listing Status Sold
Purchase Type For Sale
Square Footage 1,831 sqft
Price per Sqft $128
MLS Listing ID 4418083
Sold Date 11/06/26
Bedrooms 2
Full Baths 2
Abv Grd Liv Area 1,597
Year Built 1966
Lot Size 0.970 Acres
Acres 0.97
Property Sub-Type Single Family Residence
Property Description
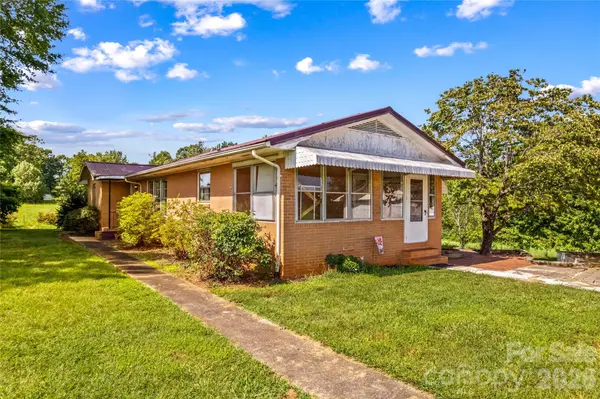
Welcome to this charming 2 bedroom, 2 bath home in Vale, offering comfortable living spaces, versatile rooms, and plenty of workshop and storage options. Set on a spacious lot, this property offers a variety of features both inside and out.
The main level includes a comfortable living room, kitchen, dining area, two bedrooms, and a full bath. A bright sunroom provides a welcoming spot to relax and enjoy the surrounding property, while the bonus/flex room offers versatility for a home office, hobby room, or reading area.
The basement features a second full bath, basement shop, dedicated storage, and both interior and exterior entrances. With walk-out and walk-up access, this level provides flexible space for recreation, hobbies, projects, or additional workspace.
The detached garage offers room for vehicles, equipment, and projects, along with a lower-level workshop and extra storage. Outside, enjoy the covered front porch and patio, concrete driveway, and paved road access. The full-brick exterior adds classic character to the home. Don't miss the opportunity to make this property your own. Schedule your showing today and see all it has to offer!
Location
State NC
County Catawba
Zoning R-40
Rooms
Basement Basement Shop, Exterior Entry, Full, Interior Entry, Partially Finished, Storage Space, Walk-Out Access, Walk-Up Access
Primary Bedroom Level Main
Main Level Bedrooms 2
Interior
Heating Radiant
Cooling Ceiling Fan(s), Window Unit(s)
Fireplace false
Appliance Dishwasher, Electric Cooktop, Electric Water Heater, Exhaust Hood, Refrigerator, Wall Oven
Laundry In Basement, Sink
Exterior
Garage Spaces 2.0
Street Surface Concrete,Paved
Porch Covered, Front Porch, Patio
Garage true
Building
Foundation Basement
Sewer Septic Installed
Water County Water
Level or Stories One
Structure Type Brick Full
New Construction false
Schools
Elementary Schools Unspecified
Middle Schools Unspecified
High Schools Unspecified
Others
Senior Community false
Special Listing Condition Estate
Read Less
Want to know what your home might be worth? Contact us for a FREE valuation!

Our team is ready to help you sell your home for the highest possible price ASAP
© 2026 Listings courtesy of Canopy MLS as distributed by MLS GRID. All Rights Reserved.
Bought with Samantha Ortiz • Keller Williams Unified
NEARBY SCHOOLS & BUSINESSES