

704-609-9300
Jeremy.Ordan@allentate.com
- Call Us:
704-609-9300
- Message Us:
Jeremy.Ordan@allentate.com


$255,000
$255,000
For more information regarding the value of a property, please contact us for a free consultation.
516 S Mulberry ST Statesville, NC 28677
3 Beds
3 Baths
1,705 SqFt
Key Details
Sold Price $255,000
Property Type Single Family Home
Sub Type Single Family Residence
Listing Status Sold
Purchase Type For Sale
Square Footage 1,705 sqft
Price per Sqft $149
MLS Listing ID 4332832
Sold Date 11/05/26
Style Ranch
Bedrooms 3
Full Baths 2
Half Baths 1
Abv Grd Liv Area 1,705
Year Built 1955
Lot Size 0.340 Acres
Acres 0.34
Property Sub-Type Single Family Residence
Property Description
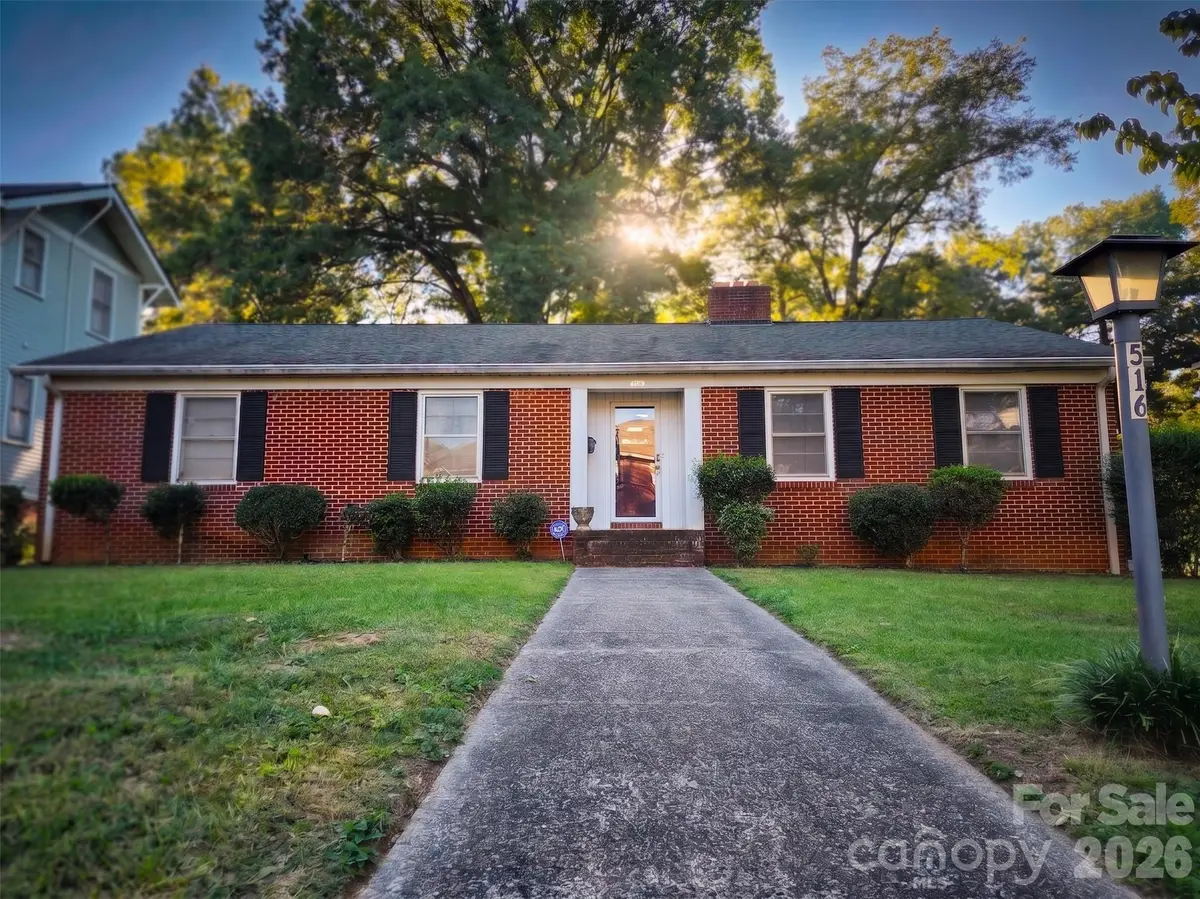
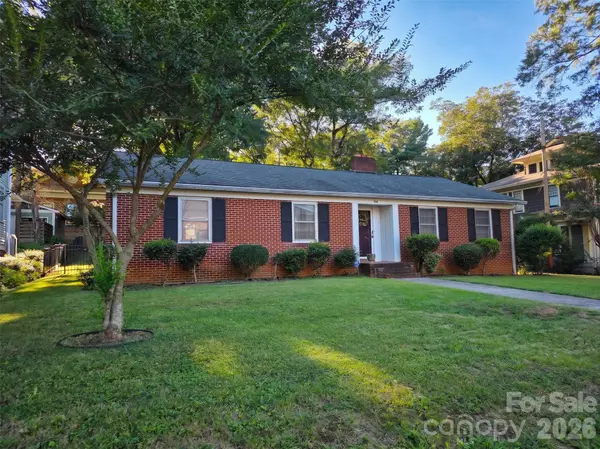
516 South Mulberry, located in Statesville's historic Academy Hill district, has been a warm and loving home for a family for over 2.5 decades. Now 516 South Mulberry is ready to start a new chapter with you. Located between I-40 and I-77, with multiple routes to each, 516 South Mulberry is a convenient location for those who need to commute to the Mooresville/Lake Norman area, Charlotte,Winston-Salem, Greensboro, Hickory, and anywhere in between. Sticking closer to home, 516 South Mulberryis within walking distance of the always-growing and improving downtown Statesville area, featuring many delicious restaurants and unique boutique stores. 516 South Mulberry has a fully fenced-in backyard ready for your little four-legged friends and even your two-legged ones as well. With 3 bedrooms, 2 full and 1 halfbath, with an additional 1,719 ft² of the partially finished basement that has heating and AC throughout, this is a must-see/consideration for those looking to relocate to the Statesville area.
Location
State NC
County Iredell
Zoning R8 HD
Rooms
Basement Partially Finished, Walk-Out Access, Walk-Up Access
Primary Bedroom Level Main
Main Level Bedrooms 3
Interior
Heating Forced Air, Natural Gas
Cooling Central Air
Flooring Carpet, Concrete, Laminate, Tile, Wood
Fireplaces Type Den, Living Room
Fireplace true
Appliance Dishwasher, Freezer, Gas Range, Microwave, Refrigerator
Laundry In Basement
Exterior
Exterior Feature Fire Pit
Carport Spaces 1
Fence Back Yard
Utilities Available Natural Gas
Roof Type Architectural Shingle
Street Surface Concrete,Paved
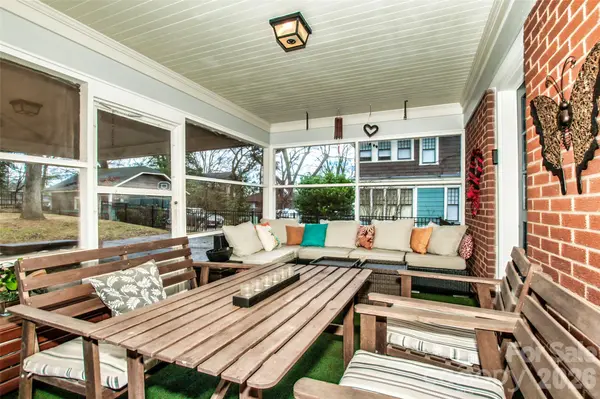
Porch Patio, Screened
Garage false
Building
Foundation Basement
Sewer Public Sewer
Water City
Architectural Style Ranch
Level or Stories One
Structure Type Brick Full
New Construction false
Schools
Elementary Schools Unspecified
Middle Schools Unspecified
High Schools Unspecified
Others
Senior Community false
Restrictions Historical
Acceptable Financing Cash, Conventional, FHA, VA Loan
Listing Terms Cash, Conventional, FHA, VA Loan
Special Listing Condition None
Read Less
Want to know what your home might be worth? Contact us for a FREE valuation!

Our team is ready to help you sell your home for the highest possible price ASAP
© 2026 Listings courtesy of Canopy MLS as distributed by MLS GRID. All Rights Reserved.
Bought with Jake Fristoe • EXP Realty LLC Mooresville
NEARBY SCHOOLS & BUSINESSES