

704-609-9300
Jeremy.Ordan@allentate.com
- Call Us:
704-609-9300
- Message Us:
Jeremy.Ordan@allentate.com


$600,000
$619,000
3.1%For more information regarding the value of a property, please contact us for a free consultation.
59 Morningside DR Asheville, NC 28806
4 Beds
4 Baths
2,010 SqFt
Key Details
Sold Price $600,000
Property Type Single Family Home
Sub Type Single Family Residence
Listing Status Sold
Purchase Type For Sale
Square Footage 2,010 sqft
Price per Sqft $298
Subdivision Morningside Park
MLS Listing ID 4351304
Sold Date 11/06/26
Bedrooms 4
Full Baths 3
Half Baths 1
Abv Grd Liv Area 1,376
Year Built 2009
Lot Size 7,405 Sqft
Acres 0.17
Property Sub-Type Single Family Residence
Property Description
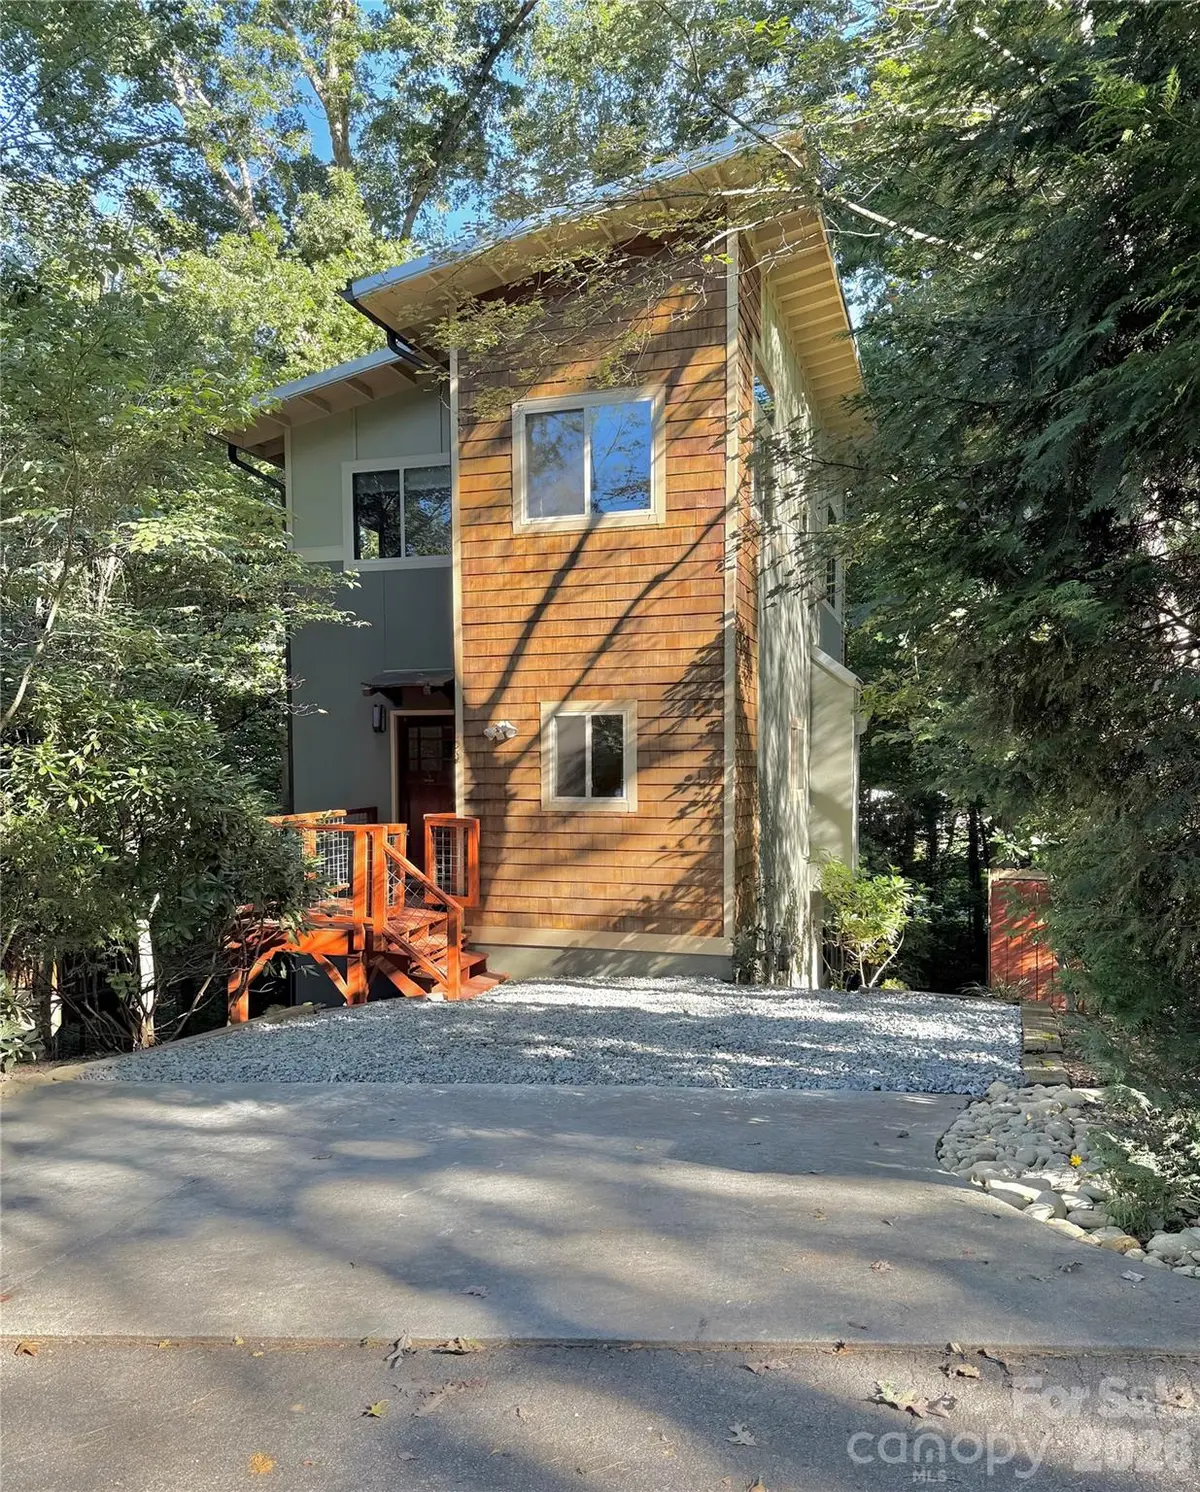
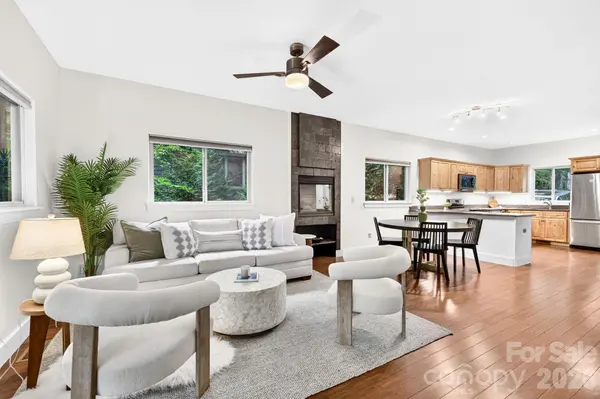
$50,000 price drop from original list price! Urban sanctuary walkable to shops and restaurants in popular downtown West Asheville, Hominy Creek/French Broad Greenways, West Asheville Park, and Francine Delaney school. This 4BD.3.5BA NC HealthyBuilt home, in highly sought after Morningside Park, invites you to cozy up to the living room's slate tile fireplace while enjoying the main level open floor plan, or sip your morning coffee listening to birds on multiple outdoor decks and patios. Large windows and 10' ceilings also make this home light and bright. With arts and crafts elements, you'll appreciate the slate tile, exterior cedar shake, living room built-ins, and lower level stone patio. Bamboo flooring anchors the main and upper levels, while engineered wood finishes out the lower level. You'll appreciate separate sleeping options with 3BD on the upper and 1BD on the lower level. Lower level would also make a great homestay, private primary, or in-law suite, or home office/gym with exterior access, full bath, bonus room (great for a walk in closet!) and laundry access. You'll love all the outdoor living areas with a front porch, 2 back decks, and a lower level stone patio. Recent updates include new gutters, new interior paint, freshly painted decks, new hardscape path to lower level, and updated landscaping.
Location
State NC
County Buncombe
Zoning RS8
Rooms
Basement Daylight, Exterior Entry, Interior Entry, Partially Finished, Storage Space, Walk-Out Access
Primary Bedroom Level Upper
Interior
Interior Features Built-in Features, Open Floorplan, Storage, Walk-In Closet(s)
Heating Ductless, Heat Pump, Zoned
Cooling Ceiling Fan(s), Central Air, Ductless
Flooring Laminate, Tile, Wood
Fireplaces Type Gas, Living Room
Fireplace true
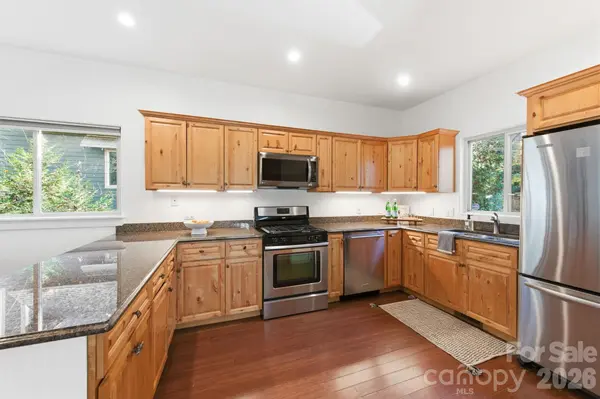
Appliance Dishwasher, Disposal, Gas Range, Microwave, Refrigerator
Laundry In Basement, Laundry Room
Exterior
Utilities Available Electricity Connected, Natural Gas
Waterfront Description None
Roof Type Metal
Street Surface Gravel,Paved
Porch Deck, Front Porch, Rear Porch
Garage false
Building
Lot Description Infill Lot, Sloped, Wooded
Foundation Basement
Sewer Public Sewer
Water City
Level or Stories Two
Structure Type Cedar Shake,Fiber Cement,Hard Stucco,Wood
New Construction false
Schools
Elementary Schools Asheville City
Middle Schools Asheville
High Schools Asheville
Others
Senior Community false
Acceptable Financing Cash, Conventional, FHA, VA Loan
Listing Terms Cash, Conventional, FHA, VA Loan
Special Listing Condition None
Read Less
Want to know what your home might be worth? Contact us for a FREE valuation!

Our team is ready to help you sell your home for the highest possible price ASAP
© 2026 Listings courtesy of Canopy MLS as distributed by MLS GRID. All Rights Reserved.
Bought with Evelyn Clifford • EXP Realty LLC
NEARBY SCHOOLS & BUSINESSES