

704-609-9300
Jeremy.Ordan@allentate.com
- Call Us:
704-609-9300
- Message Us:
Jeremy.Ordan@allentate.com



$540,000
$559,000
3.4%For more information regarding the value of a property, please contact us for a free consultation.
172 Mill Pond RD Clover, SC 29710
4 Beds
3 Baths
2,868 SqFt
Key Details
Sold Price $540,000
Property Type Single Family Home
Sub Type Single Family Residence
Listing Status Sold
Purchase Type For Sale
Square Footage 2,868 sqft
Price per Sqft $188
Subdivision The Landing
MLS Listing ID 4425173
Sold Date 11/06/26
Bedrooms 4
Full Baths 2
Half Baths 1
Abv Grd Liv Area 2,868
Year Built 2003
Lot Size 0.530 Acres
Acres 0.53
Property Sub-Type Single Family Residence
Property Description
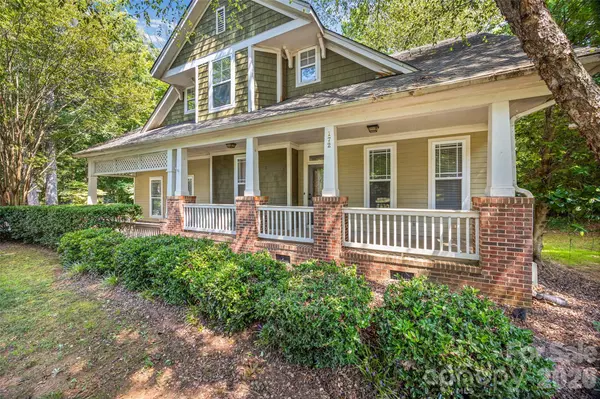
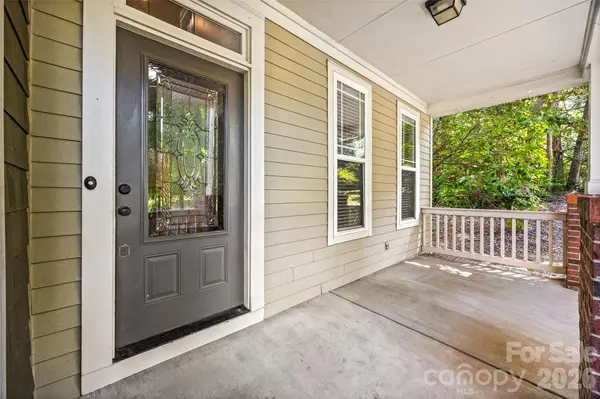
Welcome home! Situated on a spacious .54-acre lot, this inviting 4-bedroom, 2.5-bath home offers a versatile floor plan with plenty of room for everyday living and entertaining. The primary suite is conveniently located on the main level and features a walk-in closet. Hardwood floors add warmth to the main living areas, while double doors open to the family room and a dramatic two-story great room creates an open and spacious feel.
The kitchen features beautiful cabinetry, granite countertops, and a functional layout with an adjoining breakfast area for casual dining. A separate formal dining room provides additional space for gatherings and special occasions. Upstairs, you'll find the secondary bedrooms, a full bath, and a bonus room offering flexible space for a home office, media room, playroom, or additional living area.
Outdoor living is another highlight of the property. Relax on the screened porch overlooking the wooded backyard, or enjoy the extended deck and stone-paver patio with plenty of space for outdoor dining and entertaining. A storage shed provides additional functionality, while the generous lot offers plenty of room to enjoy the outdoors.
With its flexible floor plan, main-level primary suite, and multiple indoor and outdoor living spaces, this home offers an appealing combination of space, comfort, and versatility.
Location
State SC
County York
Zoning RD-I
Rooms
Primary Bedroom Level Main
Main Level Bedrooms 1
Interior
Heating Forced Air
Cooling Central Air
Fireplace true
Appliance Dishwasher, Refrigerator
Laundry Utility Room
Exterior
Garage Spaces 2.0
Street Surface Concrete,Paved
Garage true
Building
Lot Description Corner Lot
Foundation Crawl Space
Sewer Public Sewer
Water City
Level or Stories Two
Structure Type Hardboard Siding
New Construction false
Schools
Elementary Schools Unspecified
Middle Schools Unspecified
High Schools Unspecified
Others
Senior Community false
Acceptable Financing Cash, Conventional, FHA, VA Loan
Listing Terms Cash, Conventional, FHA, VA Loan
Special Listing Condition None
Read Less
Want to know what your home might be worth? Contact us for a FREE valuation!

Our team is ready to help you sell your home for the highest possible price ASAP
© 2026 Listings courtesy of Canopy MLS as distributed by MLS GRID. All Rights Reserved.
Bought with Retha Russell • Carolina Homes Connection, LLC
NEARBY SCHOOLS & BUSINESSES