

704-609-9300
Jeremy.Ordan@allentate.com
- Call Us:
704-609-9300
- Message Us:
Jeremy.Ordan@allentate.com



$285,000
$319,900
10.9%For more information regarding the value of a property, please contact us for a free consultation.
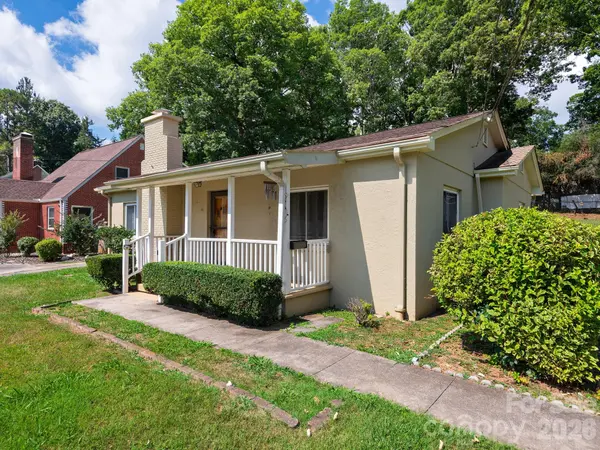
44 Bear Creek RD Asheville, NC 28806
4 Beds
2 Baths
1,741 SqFt
Key Details
Sold Price $285,000
Property Type Single Family Home
Sub Type Single Family Residence
Listing Status Sold
Purchase Type For Sale
Square Footage 1,741 sqft
Price per Sqft $163
Subdivision Malvern Hills
MLS Listing ID 4402022
Sold Date 11/05/26
Bedrooms 4
Full Baths 2
Abv Grd Liv Area 1,741
Year Built 1950
Lot Size 0.270 Acres
Acres 0.27
Property Sub-Type Single Family Residence
Property Description
Exceptional investment opportunity in the desirable Malvern Hills neighborhood of West Asheville! Situated on a level 0.25-acre lot, this versatile property features a 3-bedroom, 1-bath main residence plus a separate 1-bedroom, 1-bath accessory dwelling unit (ADU) complete with its own kitchen—ideal for long-term rental income, multigenerational living, guest accommodations, or a private home office.
The property offers a spacious yard, a patio perfect for relaxing or entertaining, and ample off-street parking. Conveniently located just minutes from Malvern Hills Park, Haywood Road's popular restaurants, breweries, shopping, and downtown Asheville, this property combines flexibility, convenience, and investment potential in one of West Asheville's most sought-after neighborhoods.
Whether you're looking to expand your investment portfolio, generate income through long-term tenancy, or create a flexible living arrangement for extended family, this unique property presents a rare opportunity in the heart of Malvern Hills.
Location
State NC
County Buncombe
Zoning RS4
Rooms
Guest Accommodations Exterior Connected,Interior Connected,Main Level
Main Level Bedrooms 4
Interior
Heating Central, Natural Gas
Cooling Central Air, Electric, Gas
Flooring Carpet, Linoleum, Tile, Wood
Fireplaces Type Gas Log
Fireplace true
Appliance Dishwasher, Electric Cooktop, Electric Oven, Gas Water Heater, Refrigerator
Laundry Utility Room, Main Level
Exterior
Roof Type Architectural Shingle
Street Surface Asphalt,Paved
Garage false
Building
Foundation Crawl Space
Sewer Public Sewer
Water City
Level or Stories One
Structure Type Brick Partial,Synthetic Stucco
New Construction false
Schools
Elementary Schools Lucy S. Herring
Middle Schools Asheville
High Schools Asheville
Others
Senior Community false
Acceptable Financing Cash, Conventional
Listing Terms Cash, Conventional
Special Listing Condition Estate
Read Less
Want to know what your home might be worth? Contact us for a FREE valuation!

Our team is ready to help you sell your home for the highest possible price ASAP
© 2026 Listings courtesy of Canopy MLS as distributed by MLS GRID. All Rights Reserved.
Bought with Allyson Nanney • Patton Allen Real Estate LLC
NEARBY SCHOOLS & BUSINESSES