

704-609-9300
Jeremy.Ordan@allentate.com
- Call Us:
704-609-9300
- Message Us:
Jeremy.Ordan@allentate.com



$400,000
$407,000
1.7%For more information regarding the value of a property, please contact us for a free consultation.
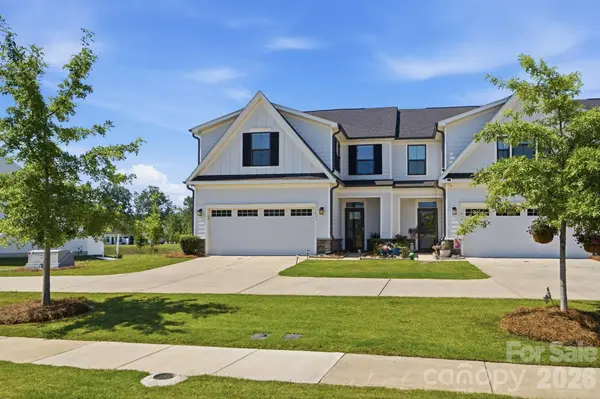
7033 Old Evergreen Pkwy Indian Trail, NC 28079
3 Beds
3 Baths
1,834 SqFt
Key Details
Sold Price $400,000
Property Type Townhouse
Sub Type Townhouse
Listing Status Sold
Purchase Type For Sale
Square Footage 1,834 sqft
Price per Sqft $218
Subdivision Moore Farm
MLS Listing ID 4402694
Sold Date 11/03/26
Bedrooms 3
Full Baths 2
Half Baths 1
HOA Fees $151/mo
HOA Y/N 1
Abv Grd Liv Area 1,834
Year Built 2021
Lot Size 3,920 Sqft
Acres 0.09
Property Sub-Type Townhouse
Property Description
WOW!! As you walk into this beautiful, well cared for home, you will get the feeling of comfort and elegance from the front door to the back covered porch. WHY deal with new construction, traffic, and multiple stairs to climb before you get to your Happy Place to enjoy and relax? Everything is here for you. Avoid the hassle of new construction and cost of upgrades. The primary living area is on the main floor with a reasonable number of stairs to the second floor secondary bedrooms and bath.
The Gourmet kitchen is a cook's dream. Whether it is soul food or gourmet cooking you prefer. Stainless steel appliances, gas range, PLUS a second built in oven, PLUS a built in microwave. Upgraded hood vent, tall cabinets (upgraded finish), soft close drawers, pullouts in the cabinets, a Very Large Island with seating, quartz countertops, top of the line REFRIGERATOR TO REMAIN.
The Dining Area is open and spacious. There is an alcove on one wall that can accommodate a hutch or side board.
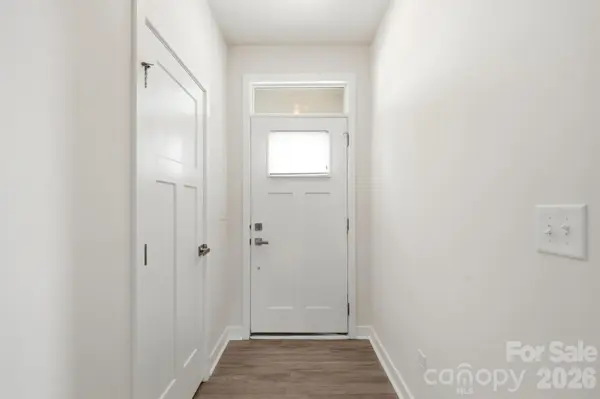
Half Bath as you enter the foyer.
The laundry room actually is a room! High-end WASHER AND DRYER TO REMAIN!
Two additional closets in the hallway off the laundry room.
The Living Room provides ample space for furniture placement. Sit on your sofa and look out the windows to the natural setting. WIDE SCREEN TV TO REMAIN!
The Large Primary Suite has trey ceiling, recessed lighting, an ensuite with a tile floor, a large upgraded glass enclosed shower that has a bench, tile surround, dual shower heads, Walk in closet.
Upstairs are two secondary bedrooms,(one has a walk-in closet), a Full Bath, PLUS an unfinished flex room that is heated and cooled. Waiting for you to decide how to finish it to your choosing (office, small bedroom, play/game room, you choose).
A few more Upgrades and Special Features - Recessed lighting, upgraded flooring, upgraded carpet and pad, 2" wood blinds, End Unit, Lawn Care included, Two Car Garage, garage opener.
The neighborhood amenities include; Pool, Club House, Picnic Area, Pickle Ball Court, Play Area.
Convenient to grocery, shopping, restaurants, movie theater, the Indian Trail Greenway, Indian Trail Park, Medical facilities, the new Atrium Hospital, Quick access to 74/I485.
To many features to list them all reducing your immediate costs! You WILL NOT be disappointed in this wonderful home.
A GREAT HOME IN A GREAT NEIGHBORHOOD!
Location
State NC
County Union
Building/Complex Name Moore Farm
Zoning MPD
Rooms
Primary Bedroom Level Main
Main Level Bedrooms 1
Interior
Interior Features Attic Other, Cable Prewire, Kitchen Island, Open Floorplan
Heating Forced Air, Natural Gas, Zoned
Cooling Central Air, Zoned
Flooring Carpet, Vinyl
Fireplace false
Appliance Dishwasher, Disposal, Double Oven, Dryer, Exhaust Hood, Gas Range, Gas Water Heater, Microwave, Refrigerator with Ice Maker, Self Cleaning Oven, Wall Oven, Washer/Dryer
Laundry Laundry Room, Main Level
Exterior
Garage Spaces 2.0
Community Features Clubhouse, Game Court, Outdoor Pool, Pickleball, Recreation Area, Walking Trails
Utilities Available Cable Available, Electricity Connected, Natural Gas, Underground Power Lines
Roof Type Architectural Shingle
Street Surface Concrete,Paved
Porch Covered, Rear Porch
Garage true
Building
Lot Description Green Area, Level
Foundation Slab
Sewer Public Sewer
Water City
Level or Stories Two
Structure Type Hardboard Siding
New Construction false
Schools
Elementary Schools Indian Trail
Middle Schools Sun Valley
High Schools Sun Valley
Others
HOA Name Kuester
Senior Community false
Restrictions Architectural Review
Acceptable Financing Cash, Conventional, FHA, VA Loan
Listing Terms Cash, Conventional, FHA, VA Loan
Special Listing Condition None
Read Less
Want to know what your home might be worth? Contact us for a FREE valuation!

Our team is ready to help you sell your home for the highest possible price ASAP
© 2026 Listings courtesy of Canopy MLS as distributed by MLS GRID. All Rights Reserved.
Bought with Aly Carlson • Keller Williams Ballantyne Area
NEARBY SCHOOLS & BUSINESSES