

704-609-9300
Jeremy.Ordan@allentate.com
- Call Us:
704-609-9300
- Message Us:
Jeremy.Ordan@allentate.com



$525,000
$569,900
7.9%For more information regarding the value of a property, please contact us for a free consultation.
4209 Cheshire Glen DR Monroe, NC 28110
3 Beds
3 Baths
2,299 SqFt
Key Details
Sold Price $525,000
Property Type Single Family Home
Sub Type Single Family Residence
Listing Status Sold
Purchase Type For Sale
Square Footage 2,299 sqft
Price per Sqft $228
Subdivision Cheshire Glen
MLS Listing ID 4412627
Sold Date 11/04/26
Style Transitional
Bedrooms 3
Full Baths 2
Half Baths 1
Abv Grd Liv Area 2,299
Year Built 2005
Lot Size 1.040 Acres
Acres 1.04
Property Sub-Type Single Family Residence
Property Description
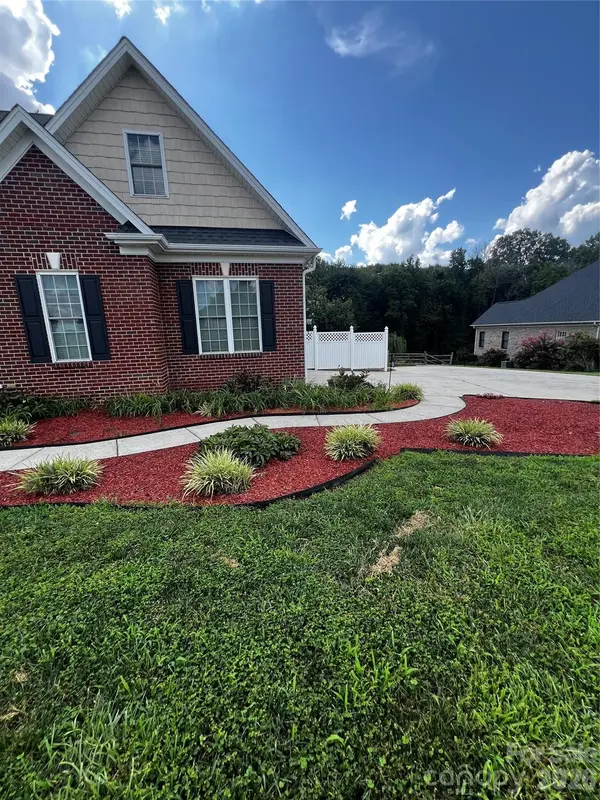
NEW PRICE AND $10,000 IN BUYER INCENTIVES! Don't miss out on this rare opportunity to own this stunning 2,300 SF home featuring 3 bedrooms and 2.5 baths. Nestled in the highly sought-after Cheshire Glen neighborhood within the desirable Piedmont school district, this property offers the ultimate freedom of NO HOA!
Situated on a spacious, private acre lot, the exterior is an entertainer's dream, featuring dual rear decks that overlook a fully fenced backyard oasis complete with mature fig trees, blackberry vines, and a convenient storage shed. The home boasts beautiful custom brick construction with charming vinyl shake trim. Inside, enjoy a bright and airy open floor plan highlighted by a vaulted ceiling in the Great Room. Every detail has been carefully considered, featuring high-end upgrades throughout, including a gourmet kitchen equipped with custom cherry cabinetry and luxurious granite countertops. The interior is finished with gleaming hardwood floors and durable ceramic tile. For added peace of mind, the home includes a whole-house generator. Meticulously maintained and truly move-in ready—this is the one you have been waiting for!
Location
State NC
County Union
Zoning AF8
Rooms
Primary Bedroom Level Main
Main Level Bedrooms 3
Interior
Interior Features Attic Other
Heating Heat Pump
Cooling Central Air, Heat Pump
Flooring Tile, Wood
Fireplaces Type Gas Log, Great Room
Fireplace true
Appliance Dishwasher, Disposal, Electric Oven, Electric Range, Electric Water Heater, Ice Maker, Microwave
Laundry Electric Dryer Hookup, Main Level
Exterior
Garage Spaces 2.0
Fence Back Yard
Street Surface Concrete,Paved
Porch Deck, Front Porch, Rear Porch
Garage true
Building
Foundation Crawl Space
Sewer Septic Installed
Water County Water
Architectural Style Transitional
Level or Stories 1 Story/F.R.O.G.
Structure Type Brick Partial,Vinyl
New Construction false
Schools
Elementary Schools Unionville
Middle Schools Piedmont
High Schools Piedmont
Others
Senior Community false
Acceptable Financing Cash, Conventional, FHA
Listing Terms Cash, Conventional, FHA
Special Listing Condition None
Read Less
Want to know what your home might be worth? Contact us for a FREE valuation!

Our team is ready to help you sell your home for the highest possible price ASAP
© 2026 Listings courtesy of Canopy MLS as distributed by MLS GRID. All Rights Reserved.
Bought with Teresa Broome • NorthGroup Real Estate LLC
NEARBY SCHOOLS & BUSINESSES