

704-609-9300
Jeremy.Ordan@allentate.com
- Call Us:
704-609-9300
- Message Us:
Jeremy.Ordan@allentate.com



$415,000
$419,900
1.2%For more information regarding the value of a property, please contact us for a free consultation.
520 Stickley PL Lancaster, SC 29720
4 Beds
3 Baths
2,631 SqFt
Key Details
Sold Price $415,000
Property Type Single Family Home
Sub Type Single Family Residence
Listing Status Sold
Purchase Type For Sale
Square Footage 2,631 sqft
Price per Sqft $157
Subdivision Walnut Creek
MLS Listing ID 4422538
Sold Date 11/05/26
Bedrooms 4
Full Baths 2
Half Baths 1
HOA Fees $34/Semi-Annually
HOA Y/N 1
Abv Grd Liv Area 2,631
Year Built 2018
Lot Size 10,890 Sqft
Acres 0.25
Property Sub-Type Single Family Residence
Property Description
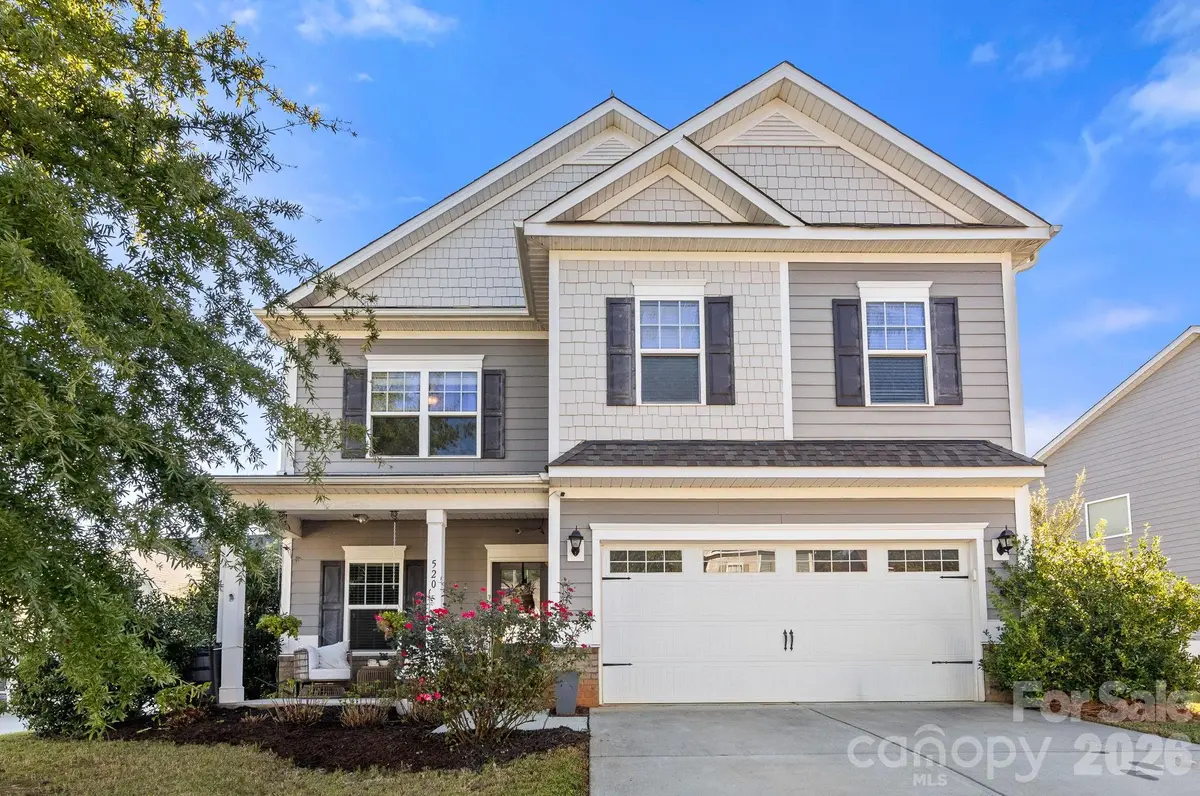
Incredible value with one of the lowest price/sq ft you'll find anywhere! Quiet cul-de-sac living, a private backyard, some of Walnut Creek's best amenities right at your fingertips. 520 Stickley Place brings together the space, setting, and lifestyle you've been looking for! This 4-bedroom, 2.5-bath home offers a flexible floor plan with a dedicated home office and plenty of room to live, work, and entertain. 9' ceilings throughout both levels make the square footage live even larger. The kitchen features an upgraded KitchenAid gas range, while the HVAC system (~two years old) adds comfort and peace of mind. Even the garage got an upgrade with a professionally epoxied floor.
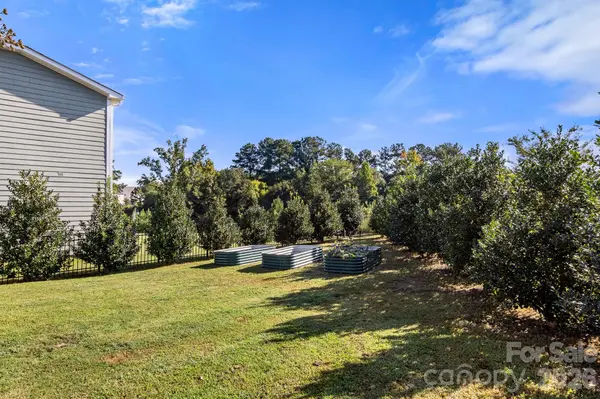
Step outside and you'll quickly see what makes this home special. Covered front and back porches provide the perfect spots to relax, while the private backyard features raised garden beds and if you're looking, you may even spot the blackberry and blueberry bushes. Beyond the backyard, enjoy quick access to two neighborhood pools, recreation fields, playgrounds, and the Carolina Thread Trail for walking, running, and biking. With convenient access to Indian Land, Waxhaw, and South Charlotte, 520 Stickley Place delivers a great combination of a peaceful setting, thoughtful upgrades, and an amenity-rich lifestyle.
Location
State SC
County Lancaster
Zoning PDD
Rooms
Primary Bedroom Level Upper
Interior
Heating Forced Air, Natural Gas
Cooling Central Air
Flooring Carpet, Hardwood, Tile
Fireplaces Type Family Room
Fireplace true
Appliance Dishwasher, Disposal, Gas Range
Laundry In Hall, Laundry Room, Upper Level
Exterior
Garage Spaces 2.0
Fence Back Yard
Community Features Clubhouse, Fitness Center, Outdoor Pool, Playground, Recreation Area, Sidewalks, Walking Trails
Utilities Available Electricity Connected, Natural Gas
Roof Type Architectural Shingle
Street Surface Concrete,Paved
Porch Covered, Front Porch, Patio, Rear Porch
Garage true
Building
Lot Description Cul-De-Sac
Foundation Slab
Sewer County Sewer
Water County Water
Level or Stories Two
Structure Type Fiber Cement
New Construction false
Schools
Elementary Schools Unspecified
Middle Schools Unspecified
High Schools Unspecified
Others
HOA Name William Douglas Management
Senior Community false
Acceptable Financing Cash, Conventional, FHA, VA Loan
Listing Terms Cash, Conventional, FHA, VA Loan
Special Listing Condition None
Read Less
Want to know what your home might be worth? Contact us for a FREE valuation!

Our team is ready to help you sell your home for the highest possible price ASAP
© 2026 Listings courtesy of Canopy MLS as distributed by MLS GRID. All Rights Reserved.
Bought with Hannah Mendez • Keller Williams Ballantyne Area
NEARBY SCHOOLS & BUSINESSES