

704-609-9300
Jeremy.Ordan@allentate.com
- Call Us:
704-609-9300
- Message Us:
Jeremy.Ordan@allentate.com



$281,000
$285,000
1.4%For more information regarding the value of a property, please contact us for a free consultation.
641 Mountainwater DR Charlotte, NC 28262
3 Beds
4 Baths
2,004 SqFt
Key Details
Sold Price $281,000
Property Type Townhouse
Sub Type Townhouse
Listing Status Sold
Purchase Type For Sale
Square Footage 2,004 sqft
Price per Sqft $140
Subdivision Glenwater At University Place
MLS Listing ID 4429090
Sold Date 11/02/26
Style Traditional
Bedrooms 3
Full Baths 3
Half Baths 1
Abv Grd Liv Area 1,328
Year Built 1997
Lot Size 871 Sqft
Acres 0.02
Lot Dimensions 21x55x20x54
Property Sub-Type Townhouse
Property Description
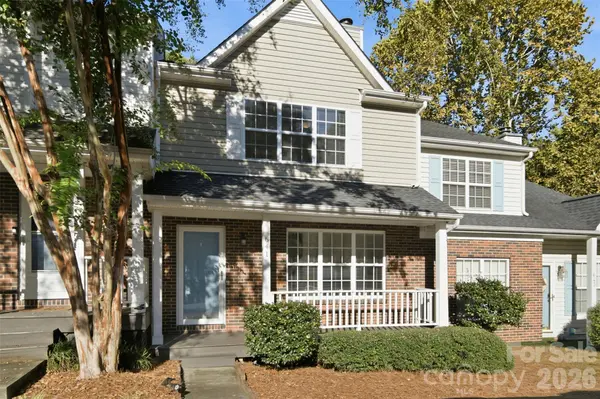
Immaculate townhouse in the University area offering convenient access to the light rail, shopping, and dining. This well-maintained home features 3 bedrooms, 3½ baths, plus a versatile bonus room—perfect for a home office, media room, or accommodating overnight guests.
Recent updates include kitchen countertops, vinyl plank flooring throughout the main level, updated bathroom fixtures, and a new water heater installed in 2026. The home also features a dual HVAC system, stainless steel kitchen appliances, and a washer and dryer that remain with the property.
Move-in ready and thoughtfully updated, this townhouse offers comfortable living in a convenient location. Perfect for home owners or investors, as there is no rental cap.
Location
State NC
County Mecklenburg
Zoning B-1SCD
Rooms
Basement Finished, Walk-Out Access
Primary Bedroom Level Upper
Interior
Interior Features Attic Stairs Pulldown, Pantry, Walk-In Closet(s)
Heating Central, Natural Gas
Cooling Ceiling Fan(s), Central Air
Flooring Carpet, Vinyl
Fireplaces Type Gas Log, Great Room
Fireplace true
Appliance Dishwasher, Disposal, Electric Range, Microwave, Refrigerator with Ice Maker, Self Cleaning Oven, Washer/Dryer
Laundry Inside, Laundry Room, Main Level
Exterior
Exterior Feature Lawn Maintenance, Storage
Garage Spaces 2.0
Pool In Ground, Outdoor Pool
Community Features Outdoor Pool
Utilities Available Cable Available
Street Surface Paved
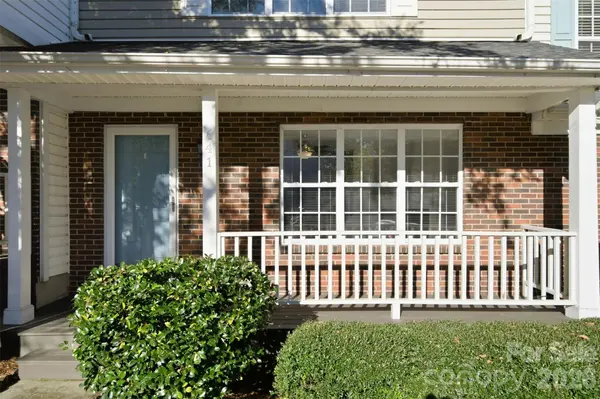
Porch Deck, Front Porch
Garage true
Building
Foundation Basement
Sewer Public Sewer
Water City
Architectural Style Traditional
Level or Stories Two
Structure Type Brick Partial,Vinyl
New Construction false
Schools
Elementary Schools University Meadows
Middle Schools James Martin
High Schools Julius L. Chambers
Others
Pets Allowed Yes
HOA Name Cedar Management Group
Senior Community false
Acceptable Financing Cash, Conventional, FHA, VA Loan
Listing Terms Cash, Conventional, FHA, VA Loan
Special Listing Condition None
Read Less
Want to know what your home might be worth? Contact us for a FREE valuation!

Our team is ready to help you sell your home for the highest possible price ASAP
© 2026 Listings courtesy of Canopy MLS as distributed by MLS GRID. All Rights Reserved.
Bought with Derar Marshad • Keller Williams Ballantyne Area
NEARBY SCHOOLS & BUSINESSES