

704-609-9300
Jeremy.Ordan@allentate.com
- Call Us:
704-609-9300
- Message Us:
Jeremy.Ordan@allentate.com



$279,000
$279,800
0.3%For more information regarding the value of a property, please contact us for a free consultation.
10305 Flat Stone RD Charlotte, NC 28213
3 Beds
2 Baths
1,733 SqFt
Key Details
Sold Price $279,000
Property Type Townhouse
Sub Type Townhouse
Listing Status Sold
Purchase Type For Sale
Square Footage 1,733 sqft
Price per Sqft $160
Subdivision The Townes At Old Stone Crossing
MLS Listing ID 4429199
Sold Date 11/04/26
Style A-Frame
Bedrooms 3
Full Baths 2
HOA Fees $258/mo
HOA Y/N 1
Abv Grd Liv Area 1,733
Year Built 2002
Lot Size 3,920 Sqft
Acres 0.09
Property Sub-Type Townhouse
Property Description
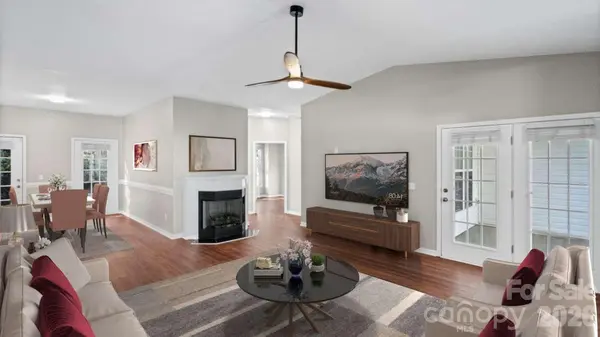
This move-in-ready 3-bedroom, 2-bathroom house in a cul-de-sac situated on a desirable end unit corner lot with an attached 2 car garage. The home has LED recessed lighting, new doors, vinyl windows with blinds, Luxury Vinyl Plank flooring throughout. Kitchen has Quartz counter tops, tiled backsplash, LED pendant lights. All stainless-steel appliances are new and included (refrigerator, stove, microwave, and dishwasher). The Laundry room has a new washer and dryer also included. Bathrooms have rain shower heads. Living room has a gas log fireplace. All bedrooms have remote control ceiling fans. The primary bedroom has a large walk-in closet and is located on one side of the house separate from the other 2 bedrooms. Community amenities include a pool and playground area. Installed smart door lock and Ring spotlight security camera are included. Home is virtually staged.
Location
State NC
County Mecklenburg
Zoning MX-1
Rooms
Main Level Bedrooms 3
Interior
Interior Features Walk-In Closet(s)
Heating Forced Air
Cooling Central Air
Flooring Tile, Vinyl
Fireplaces Type Gas Log
Fireplace true
Appliance Dishwasher, Electric Range, Microwave, Refrigerator, Washer/Dryer
Laundry Electric Dryer Hookup, Laundry Room, Washer Hookup
Exterior
Exterior Feature Lawn Maintenance
Garage Spaces 2.0
Community Features Outdoor Pool, Playground, Sidewalks
Utilities Available Cable Available, Electricity Connected, Natural Gas, Wired Internet Available
Roof Type Architectural Shingle
Street Surface Concrete,Paved
Porch Patio, Porch
Garage true
Building
Lot Description Cul-De-Sac, End Unit
Foundation Slab
Sewer Public Sewer
Water City
Architectural Style A-Frame
Level or Stories One
Structure Type Vinyl
New Construction false
Schools
Elementary Schools University Meadows
Middle Schools James Martin
High Schools Julius L. Chambers
Others
Senior Community false
Acceptable Financing Cash, Conventional, FHA, VA Loan
Listing Terms Cash, Conventional, FHA, VA Loan
Special Listing Condition None
Read Less
Want to know what your home might be worth? Contact us for a FREE valuation!

Our team is ready to help you sell your home for the highest possible price ASAP
© 2026 Listings courtesy of Canopy MLS as distributed by MLS GRID. All Rights Reserved.
Bought with lau Petris • Keller Williams Connected
NEARBY SCHOOLS & BUSINESSES