

704-609-9300
Jeremy.Ordan@allentate.com
- Call Us:
704-609-9300
- Message Us:
Jeremy.Ordan@allentate.com


$205,000
$219,000
6.4%For more information regarding the value of a property, please contact us for a free consultation.
2401 Abbey CIR Asheville, NC 28805
2 Beds
2 Baths
1,238 SqFt
Key Details
Sold Price $205,000
Property Type Condo
Sub Type Condominium
Listing Status Sold
Purchase Type For Sale
Square Footage 1,238 sqft
Price per Sqft $165
Subdivision The Cloisters
MLS Listing ID 4379167
Sold Date 10/30/26
Style Contemporary
Bedrooms 2
Full Baths 2
Construction Status Completed
HOA Fees $338/mo
HOA Y/N 1
Abv Grd Liv Area 1,238
Year Built 1989
Property Sub-Type Condominium
Property Description
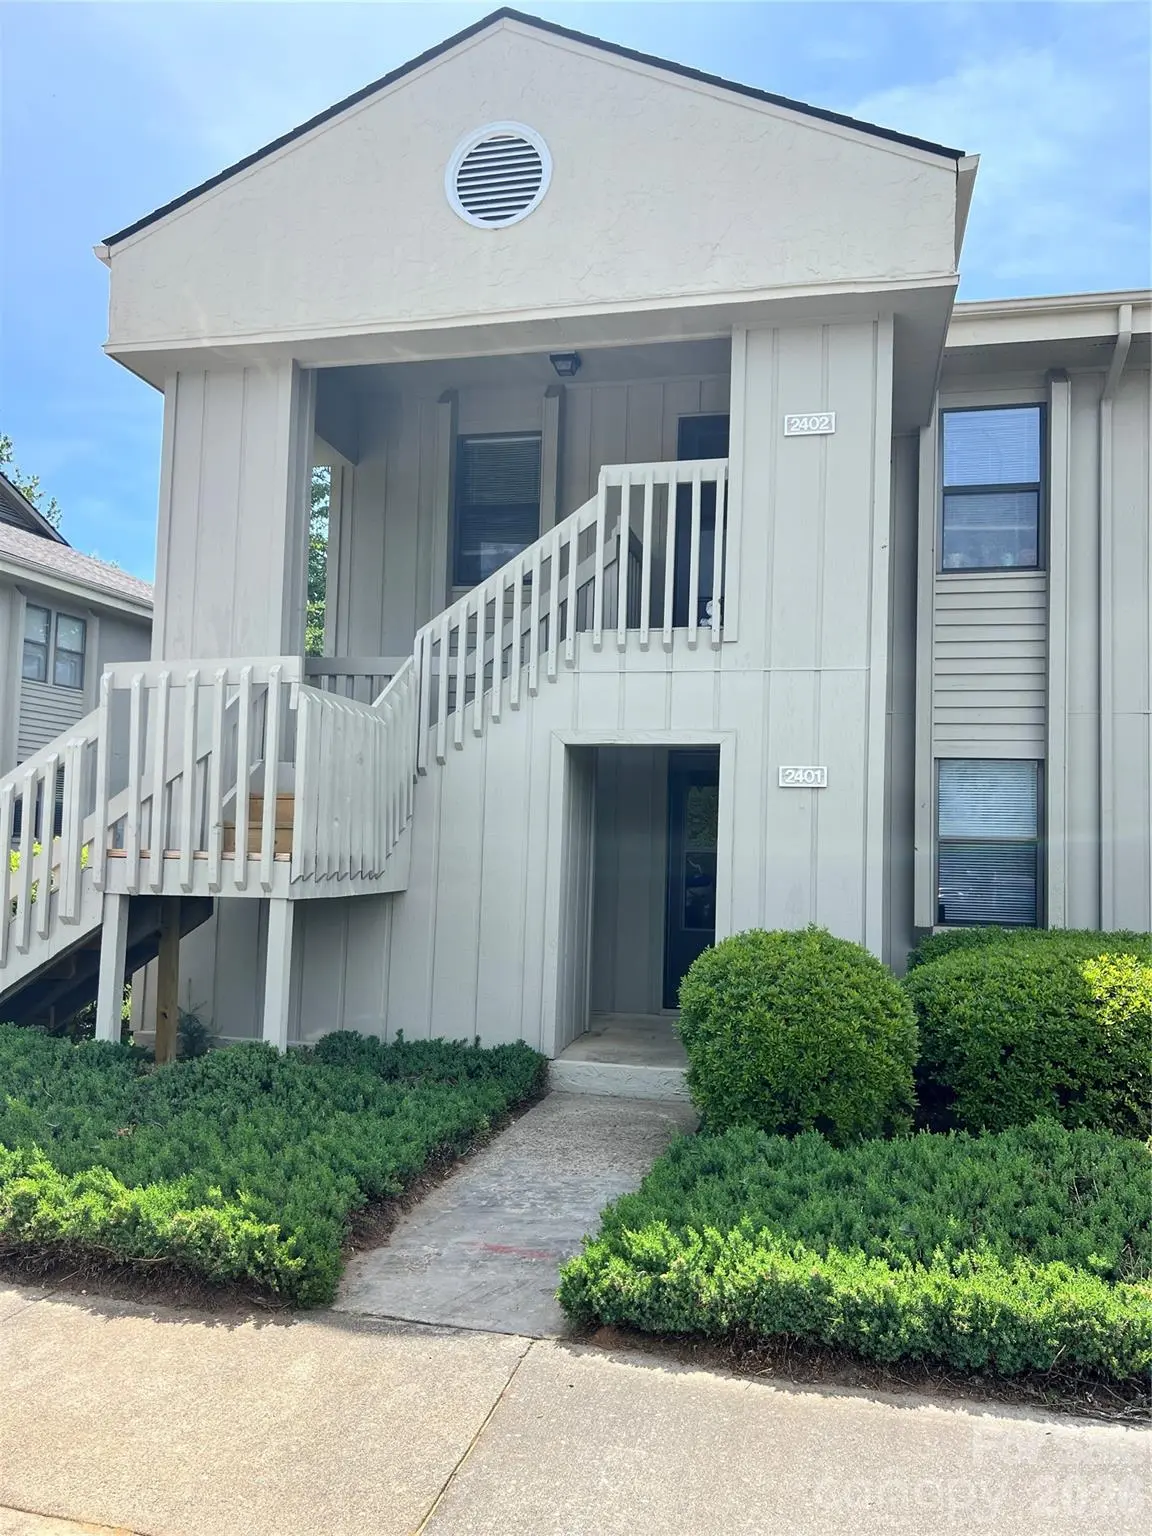
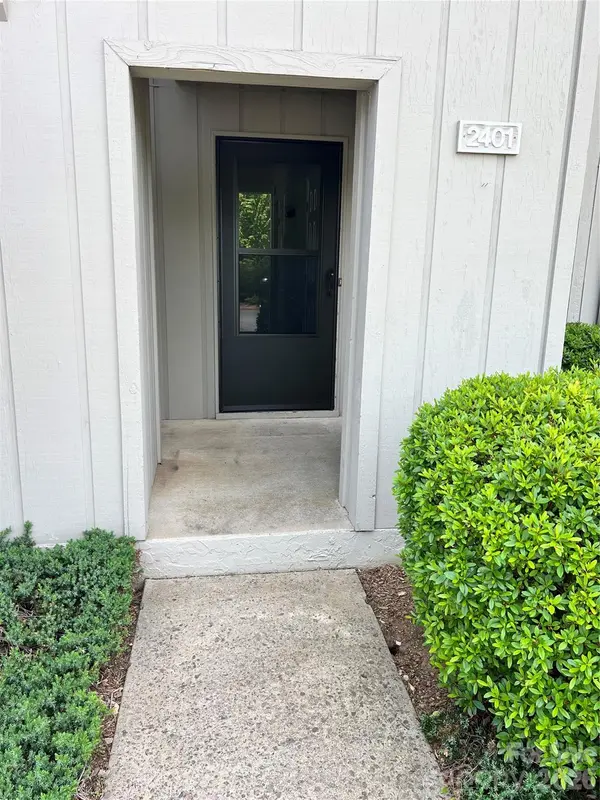
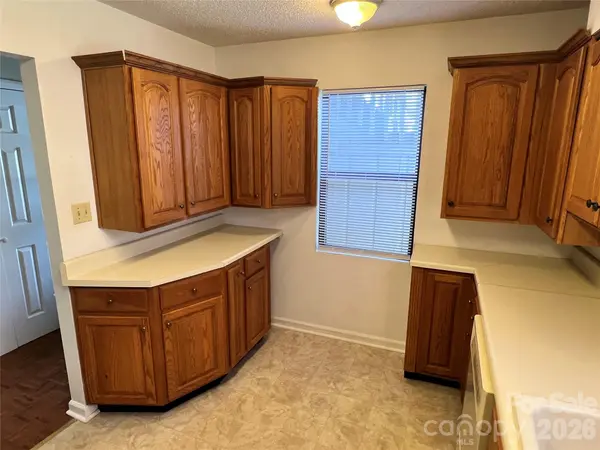
Welcome to this move in ready end & downstairs condo in one of Asheville's most desirable communities. The abundant natural light that pours in from generously sized windows, with privacy around the outside of this unit. One of the few easy access units with a single 8 inch stair into front door. Ramp can easily be installed. This unit has had the expensive upgrades all made, kitchen and both bathrooms upgraded. New flooring needed in living and dining room and is reflected in the price. The Cloisters community offers amenities that are hard to come by at this price point—enjoy sunny afternoons at the pool, friendly matches on the tennis/pickle ball courts, and a welcoming neighborhood atmosphere that encourages connection without sacrificing privacy. Conveniently located on the east side of town minutes to local favorites like the WNC Nature Center, Mr. K's Bookstore, Dobra Tea, Copper Crown, the Blue Ridge Parkway, shopping, dining, hospitals, major highways (I-40 and I-26) and all downtown Asheville has to offer.
Location
State NC
County Buncombe
Building/Complex Name The Cloisters
Zoning RM6
Rooms
Primary Bedroom Level Main
Main Level Bedrooms 2
Interior
Interior Features Open Floorplan, Split Bedroom
Heating Heat Pump, Natural Gas
Cooling Ceiling Fan(s), Central Air, Heat Pump
Flooring Carpet, Tile
Fireplaces Type Gas Log, Living Room
Fireplace true
Appliance Dishwasher, Disposal, Electric Range, Microwave, Refrigerator with Ice Maker, Washer/Dryer
Laundry In Hall
Exterior
Exterior Feature Lawn Maintenance, Tennis Court(s)
Pool Fenced, Outdoor Pool
Community Features Clubhouse, Pickleball, Sidewalks, Tennis Court(s)
Utilities Available Cable Connected, Electricity Connected, Natural Gas, Underground Utilities
Roof Type Architectural Shingle
Street Surface Asphalt,Paved
Accessibility Entry Slope less than 1 foot, Handicap Parking
Garage false
Building
Lot Description End Unit, Green Area, Views
Foundation Crawl Space
Sewer Public Sewer
Water City
Architectural Style Contemporary
Level or Stories One
Structure Type Wood
New Construction false
Construction Status Completed
Schools
Elementary Schools Unspecified
Middle Schools Unspecified
High Schools Unspecified
Others
Pets Allowed Conditional, Cats OK
HOA Name Baldwin Property Management
Senior Community false
Restrictions Rental – See Restrictions Description,Signage,Subdivision
Acceptable Financing Cash, Conventional
Listing Terms Cash, Conventional
Special Listing Condition None
Read Less
Want to know what your home might be worth? Contact us for a FREE valuation!

Our team is ready to help you sell your home for the highest possible price ASAP
© 2026 Listings courtesy of Canopy MLS as distributed by MLS GRID. All Rights Reserved.
Bought with Megan Shook • Mosaic Community Lifestyle Realty
NEARBY SCHOOLS & BUSINESSES