

704-609-9300
Jeremy.Ordan@allentate.com
- Call Us:
704-609-9300
- Message Us:
Jeremy.Ordan@allentate.com



$288,000
$300,000
4.0%For more information regarding the value of a property, please contact us for a free consultation.
2007 Stepping Stone LN Monroe, NC 28110
3 Beds
2 Baths
1,299 SqFt
Key Details
Sold Price $288,000
Property Type Single Family Home
Sub Type Single Family Residence
Listing Status Sold
Purchase Type For Sale
Square Footage 1,299 sqft
Price per Sqft $221
Subdivision Laurel Creek
MLS Listing ID 4427263
Sold Date 11/04/26
Bedrooms 3
Full Baths 2
Abv Grd Liv Area 1,299
Year Built 2006
Lot Size 8,494 Sqft
Acres 0.195
Lot Dimensions 100x85x100x85
Property Sub-Type Single Family Residence
Property Description
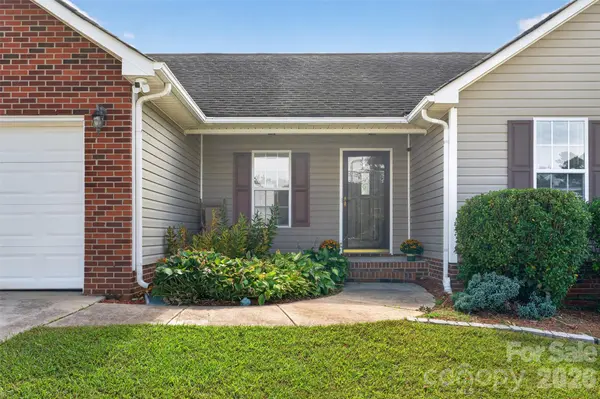
Welcome to this charming ranch style home in the sought after Indian Trail area! Offering privacy, comfort, and convenience, this property features a fully fenced yard, a detached storage unit, and a spacious two car garage plus no homeowners' association dues.
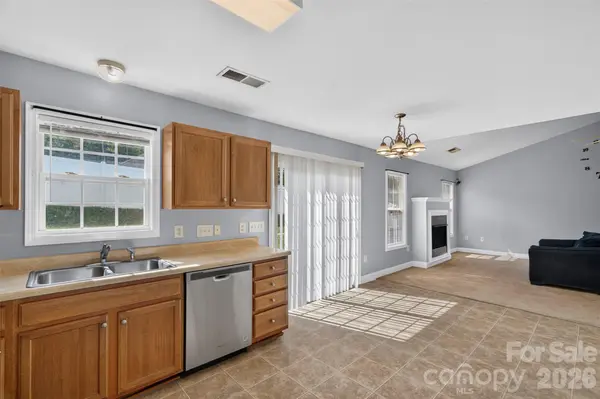
Inside, the inviting great room showcases a cozy gas fireplace and vaulted ceilings, creating an open and airy feel that makes the home perfect for relaxing or entertaining. The single level ranch layout offers easy living with a comfortable flow throughout the home.
Enjoy the privacy of your fully fenced outdoor space, with plenty of room for pets, play, gardening, or simply relaxing. The additional storage unit provides valuable space for tools, equipment, and seasonal items.
Conveniently located in the desirable Indian Trail area, this home combines the appeal of a peaceful residential setting with easy access to shopping, dining, schools, parks, and major roadways. With its private yard, generous storage, two-car garage, vaulted great room, and no HOA dues, this home is a fantastic opportunity to make your own!
Location
State NC
County Union
Zoning Sf-5 Indian Trail-Ap6
Rooms
Primary Bedroom Level Main
Main Level Bedrooms 3
Interior
Heating Forced Air
Cooling Central Air
Flooring Carpet, Vinyl
Fireplaces Type Gas, Great Room
Fireplace true
Appliance Dishwasher, Disposal, Electric Oven, Electric Range
Laundry Laundry Closet
Exterior
Exterior Feature Storage
Garage Spaces 2.0
Fence Back Yard, Fenced, Full, Privacy
Utilities Available Electricity Connected, Natural Gas
Street Surface Concrete,Paved
Porch Covered, Front Porch, Patio
Garage true
Building
Foundation Slab
Sewer Public Sewer
Water City
Level or Stories One
Structure Type Brick Partial,Vinyl
New Construction false
Schools
Elementary Schools Poplin
Middle Schools Porter Ridge
High Schools Porter Ridge
Others
Senior Community false
Acceptable Financing Cash, Conventional, FHA, VA Loan
Listing Terms Cash, Conventional, FHA, VA Loan
Special Listing Condition None
Read Less
Want to know what your home might be worth? Contact us for a FREE valuation!

Our team is ready to help you sell your home for the highest possible price ASAP
© 2026 Listings courtesy of Canopy MLS as distributed by MLS GRID. All Rights Reserved.
Bought with Vivian Knight • RE/MAX Executive
NEARBY SCHOOLS & BUSINESSES