

704-609-9300
Jeremy.Ordan@allentate.com
- Call Us:
704-609-9300
- Message Us:
Jeremy.Ordan@allentate.com


$675,000
$635,000
6.3%For more information regarding the value of a property, please contact us for a free consultation.
6133 Rhone DR Charlotte, NC 28226
5 Beds
3 Baths
3,364 SqFt
Key Details
Sold Price $675,000
Property Type Single Family Home
Sub Type Single Family Residence
Listing Status Sold
Purchase Type For Sale
Square Footage 3,364 sqft
Price per Sqft $200
Subdivision Arbor Estates
MLS Listing ID 4431409
Sold Date 11/02/26
Bedrooms 5
Full Baths 3
Abv Grd Liv Area 3,364
Year Built 1982
Lot Size 0.354 Acres
Acres 0.354
Property Sub-Type Single Family Residence
Property Description
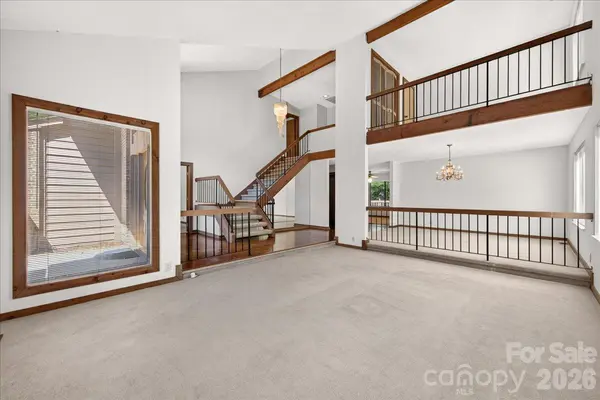
Welcome to this beautifully maintained mid-century modern home, lovingly cared for by its current owners for the past four years. Ideally located in the desirable Arbor Estates neighborhood, this spacious property puts you just minutes from SouthPark Mall, fine dining, shopping, and highly regarded schools.
Offering 3,365 square feet of thoughtfully designed living space, the open concept floor plan provides flexibility and endless possibilities. With 4–5 bedrooms (guest suite with a full bath on the main level), this home is perfectly suited for a large family, multigenerational living, or those who love to host overnight guests.
Step outside to your own private retreat. The backyard features a resort style in-ground pool, beautiful stone walls, and Trex decking—creating the perfect setting for relaxing, entertaining, and enjoying summer days at home.
A rare combination of space, versatility, location, and outdoor living, this Arbor Estates home is ready to welcome its next owners.
Location
State NC
County Mecklenburg
Zoning N1-A
Rooms
Primary Bedroom Level Upper
Main Level Bedrooms 1
Interior
Heating Forced Air
Cooling Central Air
Flooring Carpet, Tile, Wood
Fireplaces Type Great Room
Fireplace true
Appliance Gas Range
Laundry Laundry Room, Main Level
Exterior
Garage Spaces 2.0
Fence Fenced, Partial
Pool In Ground
Roof Type Architectural Shingle
Street Surface Concrete,Paved
Porch Deck
Garage true
Building
Foundation Crawl Space
Sewer Public Sewer
Water City
Level or Stories Two
Structure Type Wood
New Construction false
Schools
Elementary Schools Unspecified
Middle Schools Unspecified
High Schools Unspecified
Others
Senior Community false
Special Listing Condition None
Read Less
Want to know what your home might be worth? Contact us for a FREE valuation!

Our team is ready to help you sell your home for the highest possible price ASAP
© 2026 Listings courtesy of Canopy MLS as distributed by MLS GRID. All Rights Reserved.
Bought with Tiffany White • Corcoran HM Properties
NEARBY SCHOOLS & BUSINESSES