

704-609-9300
Jeremy.Ordan@allentate.com
- Call Us:
704-609-9300
- Message Us:
Jeremy.Ordan@allentate.com


$340,000
$340,000
For more information regarding the value of a property, please contact us for a free consultation.
1256 Willow DR Morganton, NC 28655
3 Beds
2 Baths
1,531 SqFt
Key Details
Sold Price $340,000
Property Type Single Family Home
Sub Type Single Family Residence
Listing Status Sold
Purchase Type For Sale
Square Footage 1,531 sqft
Price per Sqft $222
MLS Listing ID 4430614
Sold Date 11/02/26
Bedrooms 3
Full Baths 2
Abv Grd Liv Area 1,531
Year Built 1996
Lot Size 0.510 Acres
Acres 0.51
Property Sub-Type Single Family Residence
Property Description
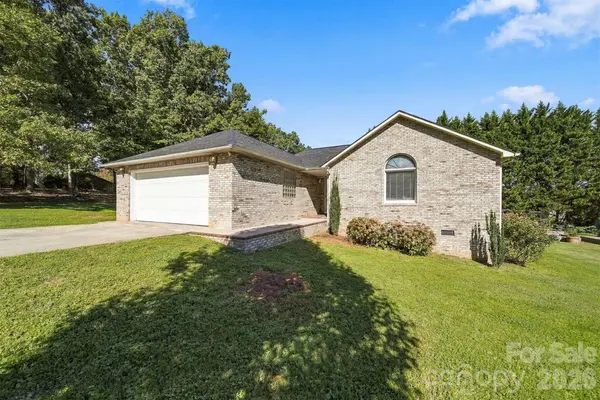
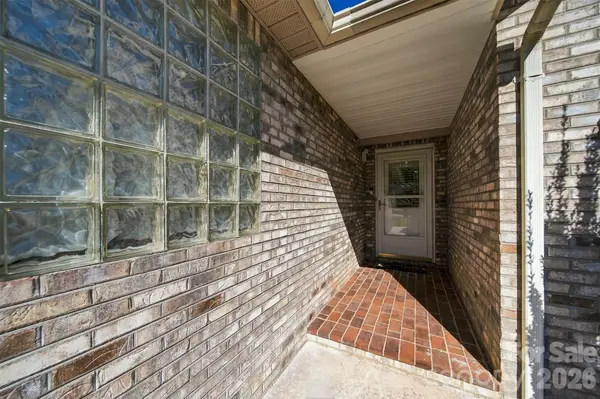
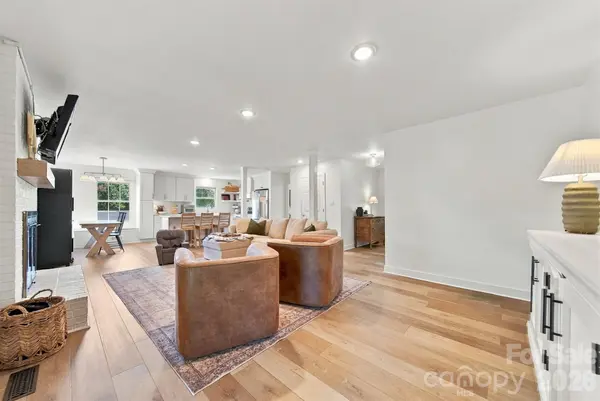
This beautifully updated home in the highly sought after Salem area delivers the combination buyers are looking for: a desirable location, extensive modern updates, great outdoor space, and a floor plan that feels both comfortable and functional. Offering 3 bedrooms, 2 full bathrooms, and 1,531 heated sq ft, the interior has been thoughtfully remodeled with a clean, modern look throughout. The fully remodeled kitchen makes an immediate impression with gorgeous quartz countertops, updated cabinetry, modern finishes, and plenty of space for everyday living and entertaining. Both full bathrooms have also been beautifully remodeled, while luxury vinyl plank flooring carries the updated feel throughout the home. Every improvement works together to create a space that feels fresh, polished, and truly move in ready. Outside, the lime washed brick exterior gives the home incredible curb appeal and a distinctive look that immediately sets it apart. The property features a beautiful, level yard with plenty of usable space, plus a fenced backyard perfect for pets, gatherings, or simply enjoying the outdoors. A spacious 2 car garage adds even more convenience and storage. Located in one of Morganton's most desirable areas, this is the kind of property where the location, updates, curb appeal, and functionality all come together.
Location
State NC
County Burke
Zoning R-1
Rooms
Primary Bedroom Level Main
Main Level Bedrooms 3
Interior
Heating Heat Pump
Cooling Heat Pump
Flooring Vinyl
Fireplaces Type Family Room
Fireplace true
Appliance Electric Range, Refrigerator
Laundry Laundry Room
Exterior
Garage Spaces 2.0
Fence Back Yard
Utilities Available Natural Gas
Roof Type Architectural Shingle
Street Surface Concrete,Paved
Garage true
Building
Foundation Crawl Space
Sewer Septic Installed
Water Public
Level or Stories One
Structure Type Brick Full
New Construction false
Schools
Elementary Schools Salem
Middle Schools Liberty
High Schools Patton
Others
Senior Community false
Acceptable Financing Cash, Conventional, FHA, USDA Loan, VA Loan
Listing Terms Cash, Conventional, FHA, USDA Loan, VA Loan
Special Listing Condition None
Read Less
Want to know what your home might be worth? Contact us for a FREE valuation!

Our team is ready to help you sell your home for the highest possible price ASAP
© 2026 Listings courtesy of Canopy MLS as distributed by MLS GRID. All Rights Reserved.
Bought with Kevin Castro • RE/MAX Prestige Legacy
NEARBY SCHOOLS & BUSINESSES