

704-609-9300
Jeremy.Ordan@allentate.com
- Call Us:
704-609-9300
- Message Us:
Jeremy.Ordan@allentate.com



$335,000
$330,000
1.5%For more information regarding the value of a property, please contact us for a free consultation.
2765 Oldfield DR Monroe, NC 28110
4 Beds
3 Baths
2,005 SqFt
Key Details
Sold Price $335,000
Property Type Single Family Home
Sub Type Single Family Residence
Listing Status Sold
Purchase Type For Sale
Square Footage 2,005 sqft
Price per Sqft $167
Subdivision Veronica Springs
MLS Listing ID 4414608
Sold Date 10/30/26
Bedrooms 4
Full Baths 2
Half Baths 1
Abv Grd Liv Area 2,005
Year Built 2021
Lot Size 6,534 Sqft
Acres 0.15
Property Sub-Type Single Family Residence
Property Description
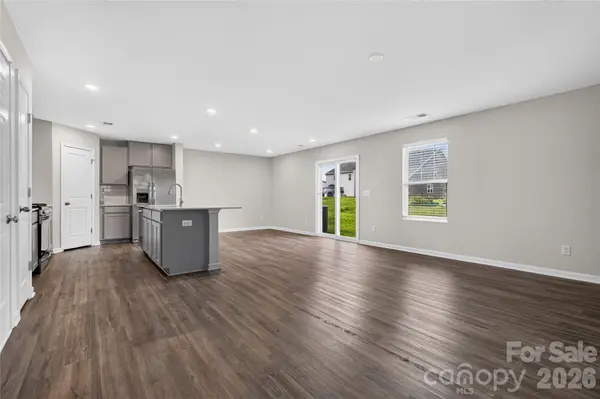
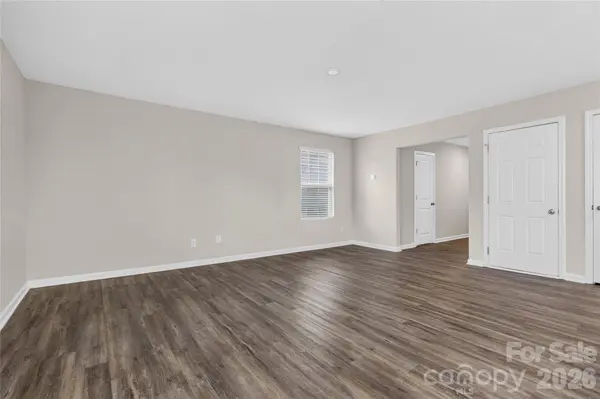
Welcome to 2765 Oldfield Drive, a spacious 4-bedroom, 2.5-bath home offering a bright, open layout designed for comfortable everyday living. The main level flows seamlessly from the living area into the dining space and kitchen, with durable LVP flooring throughout. The kitchen is a standout with crisp countertops, stainless steel appliances, gas range, tile backsplash, pantry and a generous island with plenty of prep space and room for additional seating. Sliding glass doors off the dining area bring in natural light and provide easy access to the backyard. Upstairs, a versatile family room/loft creates valuable additional living space. The spacious primary suite features a large walk-in closet and private bath with dual vanities and a walk-in shower. Three additional bedrooms, a full bath and conveniently located laundry room complete the second floor. An attached two-car garage and covered front entry add to the home's functionality. Located near Hwy 74 with shopping, dining and everyday conveniences just minutes away, plus easy access to Historic Downtown Monroe
Location
State NC
County Union
Zoning RA20
Rooms
Guest Accommodations None
Primary Bedroom Level Upper
Interior
Heating Forced Air
Cooling Central Air
Fireplace false
Appliance Dishwasher, Gas Range, Microwave, Refrigerator
Laundry Laundry Room, Upper Level
Exterior
Garage Spaces 2.0
Community Features Playground, Sidewalks, Street Lights
Street Surface Concrete,Paved
Garage true
Building
Foundation Slab
Sewer Public Sewer
Water City
Level or Stories Two
Structure Type Fiber Cement,Stone Veneer
New Construction false
Schools
Elementary Schools Unspecified
Middle Schools Unspecified
High Schools Unspecified
Others
Senior Community false
Acceptable Financing Cash, Conventional, FHA, VA Loan
Listing Terms Cash, Conventional, FHA, VA Loan
Special Listing Condition None
Read Less
Want to know what your home might be worth? Contact us for a FREE valuation!

Our team is ready to help you sell your home for the highest possible price ASAP
© 2026 Listings courtesy of Canopy MLS as distributed by MLS GRID. All Rights Reserved.
Bought with Yesica Gonzalez • Realty Plaza
NEARBY SCHOOLS & BUSINESSES