

704-609-9300
Jeremy.Ordan@allentate.com
- Call Us:
704-609-9300
- Message Us:
Jeremy.Ordan@allentate.com


$464,000
$488,959
5.1%For more information regarding the value of a property, please contact us for a free consultation.
66 Hampden RD Asheville, NC 28805
3 Beds
2 Baths
1,291 SqFt
Key Details
Sold Price $464,000
Property Type Single Family Home
Sub Type Single Family Residence
Listing Status Sold
Purchase Type For Sale
Square Footage 1,291 sqft
Price per Sqft $359
Subdivision Beverly Hills
MLS Listing ID 4402612
Sold Date 11/03/26
Bedrooms 3
Full Baths 2
Abv Grd Liv Area 1,291
Year Built 1953
Lot Size 0.400 Acres
Acres 0.4
Property Sub-Type Single Family Residence
Property Description
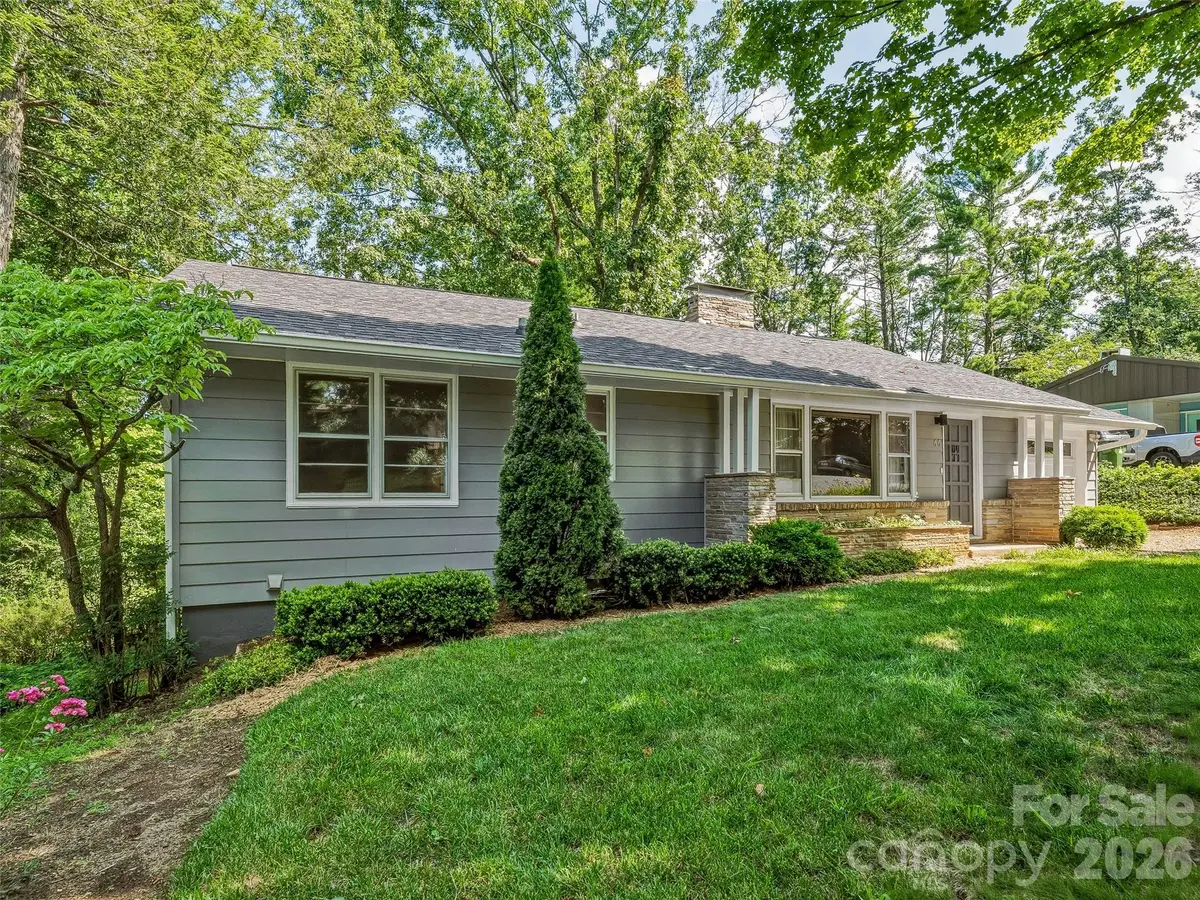
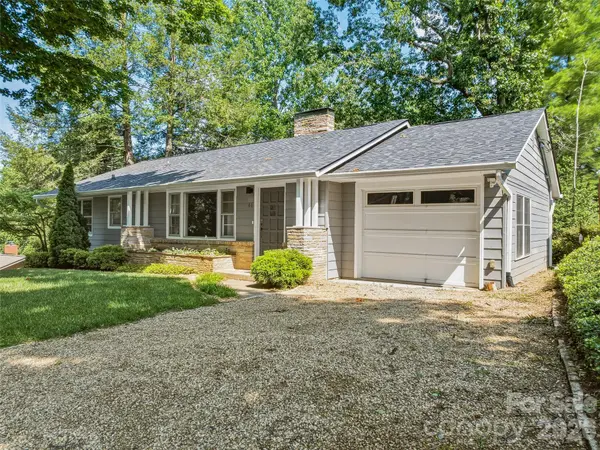
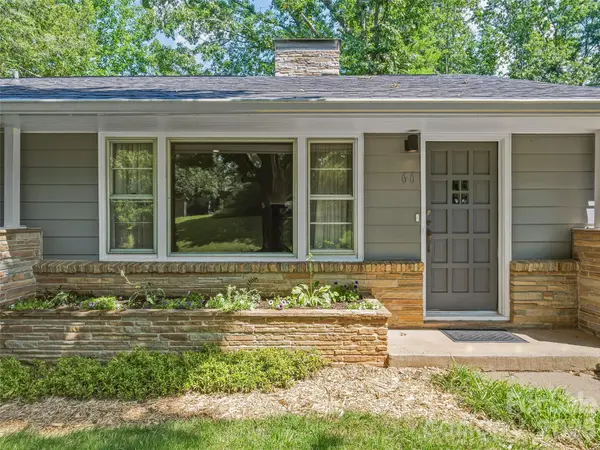
Nestled in the coveted Beverly Hills neighborhood just east of downtown Asheville, this beautifully updated three-bedroom, two-bath residence perfectly blends modern convenience with the timeless craftsmanship and character found in classic homes. Rich hardwood floors flow throughout, while thoughtful updates enhance everyday living without sacrificing the home's authentic charm.
Warm and inviting living spaces are complemented by a versatile office or third bedroom wrapped in handsome knotty pine paneling, creating a cozy retreat for work, guests, or hobbies. The convenience of a main-level laundry adds to the home's thoughtful design.
Surrounded by mature landscaping, the private setting offers peaceful outdoor living with two exceptional entertaining spaces. A secluded deck off the primary suite provides a quiet sanctuary for morning coffee or evening relaxation, while the expansive deck just off the kitchen overlooks the lush backyard—perfect for dining al fresco and gathering with family and friends.
Offering quality craftsmanship, enduring character, and tasteful updates in one of East Asheville's most desirable neighborhoods, this home is a rare opportunity to enjoy classic elegance with modern comfort just minutes from downtown, shopping, dining, and recreation.
Location
State NC
County Buncombe
Zoning RS4
Rooms
Basement Exterior Entry, Full, Interior Entry, Storage Space, Unfinished, Walk-Out Access, Walk-Up Access
Primary Bedroom Level Main
Main Level Bedrooms 3
Interior
Interior Features Breakfast Bar, Built-in Features
Heating Central
Cooling Central Air
Flooring Tile, Wood
Fireplaces Type Family Room, Gas Log, Living Room
Fireplace true
Appliance Dishwasher, Dryer, Microwave, Oven, Refrigerator, Washer
Laundry In Bathroom, Laundry Closet, Main Level
Exterior
Utilities Available Natural Gas
Waterfront Description None
View Mountain(s), Winter
Roof Type Composition
Street Surface Cobblestone,Paved
Porch Deck
Garage true
Building
Lot Description Rolling Slope, Wooded, Views
Foundation Basement
Sewer Public Sewer
Water City
Level or Stories One
Structure Type Fiber Cement,Stone
New Construction false
Schools
Elementary Schools Unspecified
Middle Schools Unspecified
High Schools Unspecified
Others
Senior Community false
Acceptable Financing Cash, Conventional, VA Loan
Listing Terms Cash, Conventional, VA Loan
Special Listing Condition None
Read Less
Want to know what your home might be worth? Contact us for a FREE valuation!

Our team is ready to help you sell your home for the highest possible price ASAP
© 2026 Listings courtesy of Canopy MLS as distributed by MLS GRID. All Rights Reserved.
Bought with Andrea Lairson • EXP Realty LLC
NEARBY SCHOOLS & BUSINESSES