

704-609-9300
Jeremy.Ordan@allentate.com
- Call Us:
704-609-9300
- Message Us:
Jeremy.Ordan@allentate.com



$649,000
$650,000
0.2%For more information regarding the value of a property, please contact us for a free consultation.
477 Locust DR Maggie Valley, NC 28751
3 Beds
3 Baths
2,060 SqFt
Key Details
Sold Price $649,000
Property Type Single Family Home
Sub Type Single Family Residence
Listing Status Sold
Purchase Type For Sale
Square Footage 2,060 sqft
Price per Sqft $315
Subdivision Maggie Valley Leisure Estates
MLS Listing ID 4420658
Sold Date 11/03/26
Style Farmhouse
Bedrooms 3
Full Baths 2
Half Baths 1
Abv Grd Liv Area 2,060
Year Built 1978
Lot Size 0.950 Acres
Acres 0.95
Property Sub-Type Single Family Residence
Property Description
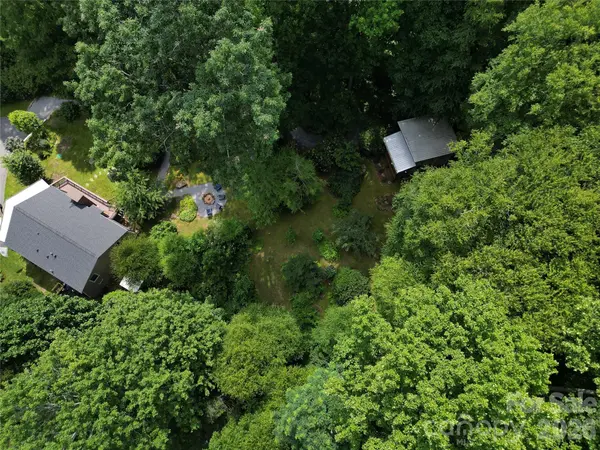
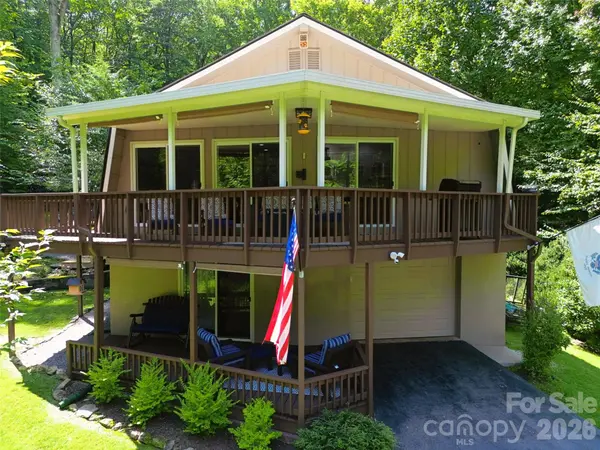
Discover the ultimate Smoky Mountain property in the heart of Maggie Valley. Set on nearly a full usable, landscaped acre, this unique setup includes a move-in-ready, fully renovated 3 BR / 2.5 BA, 2,060-sq-ft gambrel-style mountain home and a private 1 BR / 1 BA, 391-sq-ft, two-story TURNKEY cabin built in 2019. The cabin is currently operating as a short-term rental for immediate passive income. The cabin is rated as one of the most loved homes on Airbnb, according to guests. The main residence boasts major recent upgrades including a new roof (2024), a new mini-split HVAC system (2025), a new main entry staircase (2026), and a renovated attached 1-car garage. Relax on the spacious upper and lower decks while enjoying the soothing sounds of the nearby creek. What makes this property unique is year-round access via state-maintained paved roads, high-speed Spectrum internet, city water, minutes from outdoor activities, local dining, and the Blue Ridge Parkway, and less than an hour from the Asheville airport. This property offers an exceptional full-time residence, mountain getaway, or multi-unit investment.
Location
State NC
County Haywood
Zoning none
Rooms
Guest Accommodations Guest House
Primary Bedroom Level Upper
Main Level Bedrooms 1
Interior
Interior Features Attic Stairs Pulldown, Pantry, Walk-In Pantry
Heating Baseboard, Ductless, Propane
Cooling Ceiling Fan(s), Ductless
Flooring Carpet, Laminate, Tile, Vinyl
Fireplaces Type Family Room, Gas, Gas Log, Living Room, Propane
Fireplace true
Appliance Bar Fridge, Convection Oven, Dishwasher, Disposal, Double Oven, Dryer, Electric Cooktop, Electric Water Heater, ENERGY STAR Qualified Washer, ENERGY STAR Qualified Dryer, Exhaust Fan, Ice Maker, Microwave, Plumbed For Ice Maker, Refrigerator with Ice Maker, Self Cleaning Oven, Washer/Dryer, Wine Refrigerator
Laundry Electric Dryer Hookup, In Hall, Inside, Laundry Closet, Upper Level, Washer Hookup
Exterior
Exterior Feature Fire Pit
Garage Spaces 1.0
Community Features None
Utilities Available Cable Available, Propane, Wired Internet Available
View Mountain(s), Winter
Roof Type Architectural Shingle
Street Surface Asphalt,Paved
Porch Covered, Deck, Front Porch, Wrap Around
Garage true
Building
Lot Description Rolling Slope, Wooded
Foundation Slab
Sewer Septic Installed
Water City
Architectural Style Farmhouse
Level or Stories Two
Structure Type Block,Hard Stucco,Wood
New Construction false
Schools
Elementary Schools Jonathan Valley
Middle Schools Waynesville
High Schools Tuscola
Others
Senior Community false
Restrictions No Restrictions,Short Term Rental Allowed,Other - See Remarks
Acceptable Financing Cash, Conventional, VA Loan
Horse Property None
Listing Terms Cash, Conventional, VA Loan
Special Listing Condition None
Read Less
Want to know what your home might be worth? Contact us for a FREE valuation!

Our team is ready to help you sell your home for the highest possible price ASAP
© 2026 Listings courtesy of Canopy MLS as distributed by MLS GRID. All Rights Reserved.
Bought with Mike Andrew • Keller Williams Great Smokies
NEARBY SCHOOLS & BUSINESSES