

704-609-9300
Jeremy.Ordan@allentate.com
- Call Us:
704-609-9300
- Message Us:
Jeremy.Ordan@allentate.com


$493,000
$498,999
1.2%For more information regarding the value of a property, please contact us for a free consultation.
12524 Generations ST Charlotte, NC 28278
3 Beds
3 Baths
2,480 SqFt
Key Details
Sold Price $493,000
Property Type Single Family Home
Sub Type Single Family Residence
Listing Status Sold
Purchase Type For Sale
Square Footage 2,480 sqft
Price per Sqft $198
Subdivision Reunion
MLS Listing ID 4397575
Sold Date 11/03/26
Style Transitional
Bedrooms 3
Full Baths 2
Half Baths 1
HOA Fees $22/Semi-Annually
HOA Y/N 1
Abv Grd Liv Area 2,480
Year Built 2012
Lot Size 8,276 Sqft
Acres 0.19
Property Sub-Type Single Family Residence
Property Description
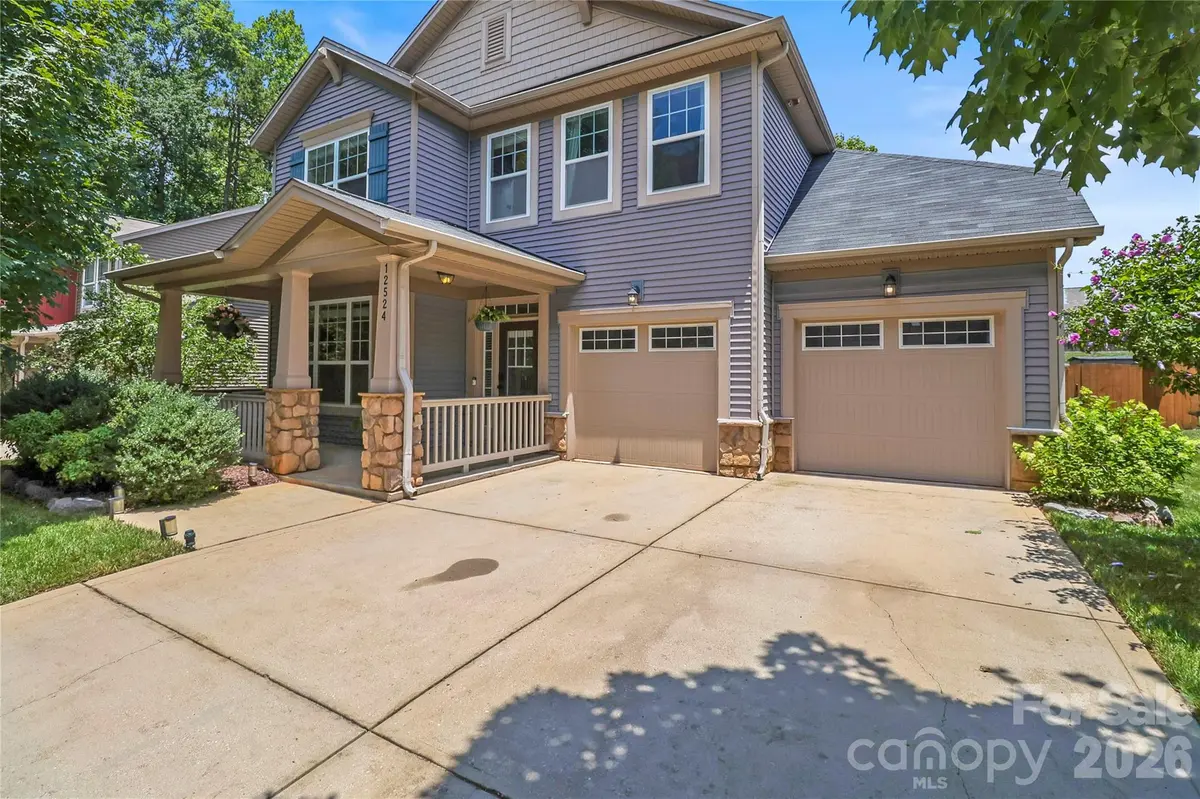
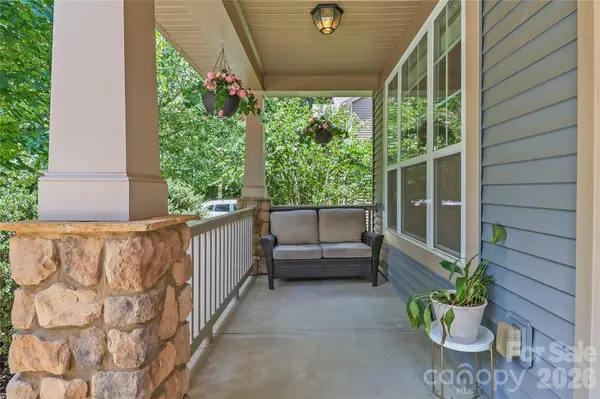
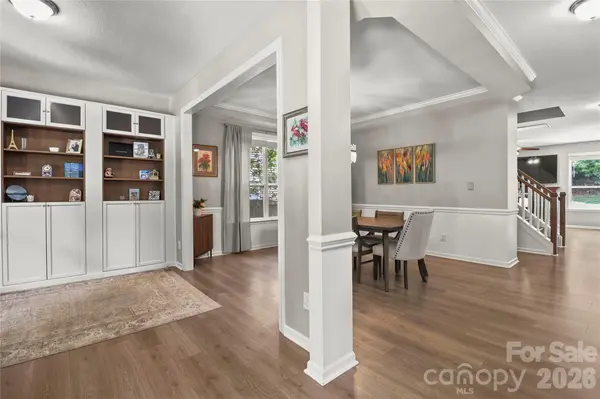
Welcome to your pristine, move-in-ready home tucked away on a quiet, low-traffic cul-de-sac lot. Boasting 3 bedrooms, 2.5 bathrooms, and an abundance of thoughtful upgrades, this home perfectly blends style, function, and storage. From the moment you arrive, the beautiful stone accent pillars and the cozy front porch welcome you inside. Once through the door, you'll immediately notice the premium flooring—featuring new hardwoods on the stairs and Revwood flooring throughout. Best of all? There is absolutely no carpet in this home! The formal living area features custom built-ins for your favorite books and decor, while the spacious great room invites you to unwind by the cozy gas fireplace. A generously sized dining room is perfect for family gatherings and holiday meals. Beautifully updated and designed to be the heart of the home, the kitchen features premium quartzite countertops, a large island, a gas range, and a sun-drenched breakfast room surrounded by tons of windows. Head upstairs to find 3 bedrooms and a versatile loft area complete with custom built-ins—the perfect spot for a home office, homework station, or reading nook. The spacious primary bedroom serves as a true sanctuary, complete with elegant trey ceilings and the ultimate convenience of his-and-her closets. The primary bathroom has elegant countertops, a separate tub and shower, and tiled flooring. Two additional spacious bedrooms and a full bath provide plenty of space for family or guests. Doing chores is a breeze in the beautifully designed laundry room, packed with extra cabinet storage. You will never run out of room thanks to an abundance of closet storage throughout the entire home, plus a highly convenient drop zone for shoes, bags, and coats. Step outside into your fenced and private backyard, an ideal setup for weekend BBQs, pets, or just relaxing in your own secluded haven. For the hobbyist, DIYer, or car enthusiast, the garage is a standout feature. It comes equipped with professionally finished epoxy floors and tons of workbench and storage space to keep everything meticulously organized. Don't miss out on this cul-de-sac gem! Schedule your tour today to experience the perfect mix of modern upgrades and timeless comfort.
Location
State NC
County Mecklenburg
Zoning N1-A
Rooms
Primary Bedroom Level Upper
Interior
Interior Features Attic Other, Attic Stairs Pulldown, Entrance Foyer, Kitchen Island, Pantry, Walk-In Closet(s)
Heating Forced Air, Natural Gas
Cooling Ceiling Fan(s), Central Air
Flooring Tile, Vinyl
Fireplaces Type Gas Log, Great Room
Fireplace true
Appliance Dishwasher, Disposal, Gas Range, Microwave, Refrigerator with Ice Maker, Washer/Dryer
Laundry Laundry Room, Upper Level
Exterior
Garage Spaces 3.0
Fence Back Yard, Fenced, Privacy
Utilities Available Natural Gas
Street Surface Concrete,Paved
Porch Front Porch, Patio
Garage true
Building
Foundation Slab
Sewer Public Sewer
Water City
Architectural Style Transitional
Level or Stories Two
Structure Type Stone Veneer,Vinyl
New Construction false
Schools
Elementary Schools River Gate
Middle Schools Southwest
High Schools Palisades
Others
HOA Name Reunion Homeowners Association
Senior Community false
Acceptable Financing Cash, Conventional, FHA, VA Loan
Listing Terms Cash, Conventional, FHA, VA Loan
Special Listing Condition None
Read Less
Want to know what your home might be worth? Contact us for a FREE valuation!

Our team is ready to help you sell your home for the highest possible price ASAP
© 2026 Listings courtesy of Canopy MLS as distributed by MLS GRID. All Rights Reserved.
Bought with John Hackett • Costello Real Estate and Investments LLC
NEARBY SCHOOLS & BUSINESSES