

704-609-9300
Jeremy.Ordan@allentate.com
- Call Us:
704-609-9300
- Message Us:
Jeremy.Ordan@allentate.com


$540,000
$560,000
3.6%For more information regarding the value of a property, please contact us for a free consultation.
7 Mountainbrook RD Asheville, NC 28805
3 Beds
3 Baths
2,108 SqFt
Key Details
Sold Price $540,000
Property Type Single Family Home
Sub Type Single Family Residence
Listing Status Sold
Purchase Type For Sale
Square Footage 2,108 sqft
Price per Sqft $256
Subdivision Mountainbrook
MLS Listing ID 4418468
Sold Date 11/02/26
Style Ranch
Bedrooms 3
Full Baths 3
Construction Status Completed
Abv Grd Liv Area 1,401
Year Built 1965
Lot Size 0.510 Acres
Acres 0.51
Lot Dimensions 98x187x125x111x103
Property Sub-Type Single Family Residence
Property Description
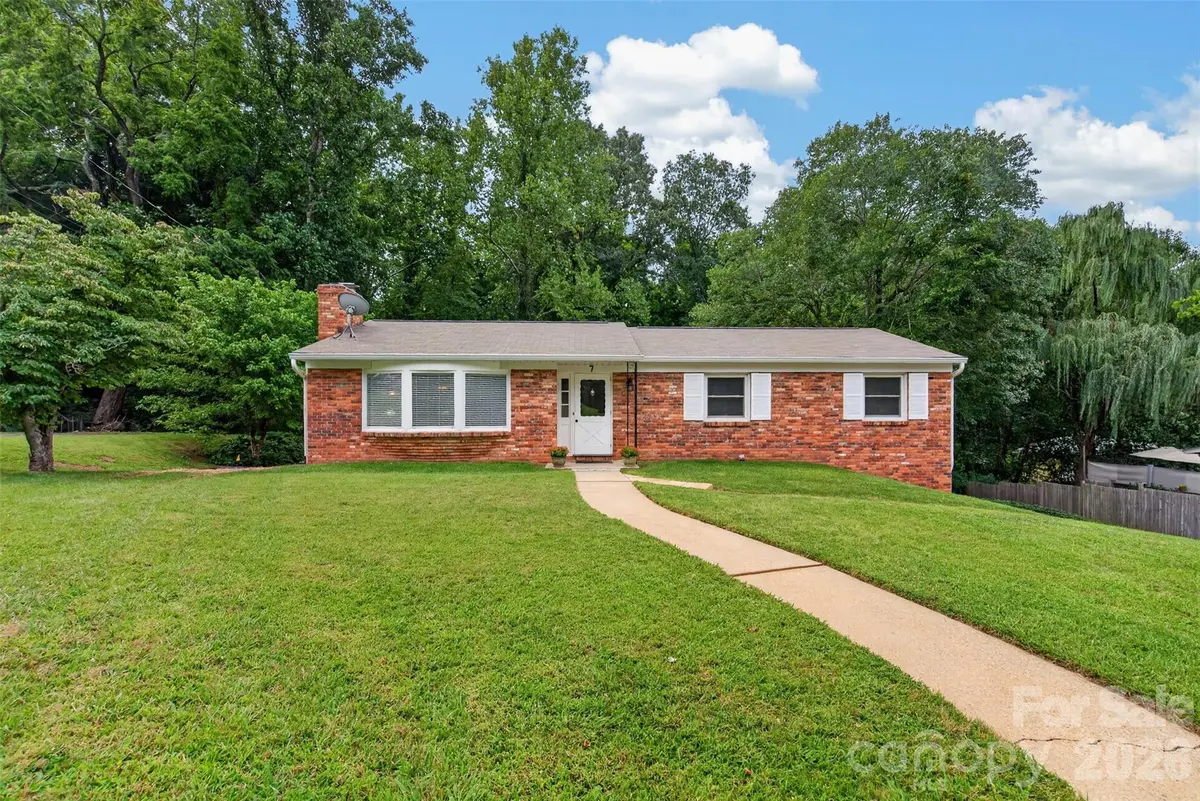
Set in Asheville's established Mountainbrook neighborhood, this classic brick ranch offers so much more space and flexibility than you might expect from the street. The main level features comfortable one-level living with three bedrooms, inviting living spaces, and a fireplace that adds warmth and character. Downstairs, the finished lower level feels like its own separate living space, complete with an additional flex room, full bathroom, and plenty of room for guests, extended family, a home office, or simply having a second place to spread out. There is also an abundance of storage throughout the home, plus a two-car garage with workbenches and a wash basin installed by the sellers. The outdoor spaces are really special here. A gorgeous screened back porch overlooks the absolutely stunning yard, filled with mature landscaping and beautiful spaces to relax, garden, entertain, or just enjoy being outside. Sitting on approximately half an acre, the property feels private and established while still being incredibly convenient to everything East Asheville has to offer. With flexible living space on two levels, tons of storage, a two-car garage, beautiful outdoor living, and no Helene damage, 7 Mountainbrook Road is a home with character, space, and a setting that is hard to beat.
Location
State NC
County Buncombe
Zoning RS4
Rooms
Basement Daylight, Finished, Storage Space, Walk-Out Access, Walk-Up Access
Primary Bedroom Level Main
Main Level Bedrooms 3
Interior
Interior Features Breakfast Bar, Built-in Features
Heating Central, Heat Pump, Natural Gas
Cooling Central Air, Heat Pump
Flooring Carpet, Tile, Wood
Fireplaces Type Gas, Living Room
Fireplace true
Appliance Dishwasher, Electric Oven, Electric Range, Microwave, Refrigerator, Washer/Dryer
Laundry In Basement, Laundry Closet
Exterior
Garage Spaces 2.0
Utilities Available Electricity Connected, Natural Gas
Roof Type Architectural Shingle
Street Surface Concrete,Paved
Porch Covered, Porch, Rear Porch, Screened
Garage true
Building
Foundation Basement
Sewer Public Sewer
Water City
Architectural Style Ranch
Level or Stories One
Structure Type Aluminum,Brick Full
New Construction false
Construction Status Completed
Schools
Elementary Schools Haw Creek
Middle Schools Ac Reynolds
High Schools Ac Reynolds
Others
Senior Community false
Acceptable Financing Cash, Conventional
Listing Terms Cash, Conventional
Special Listing Condition Undisclosed
Read Less
Want to know what your home might be worth? Contact us for a FREE valuation!

Our team is ready to help you sell your home for the highest possible price ASAP
© 2026 Listings courtesy of Canopy MLS as distributed by MLS GRID. All Rights Reserved.
Bought with Kate Hanford • Nest Realty Asheville
NEARBY SCHOOLS & BUSINESSES