

704-609-9300
Jeremy.Ordan@allentate.com
- Call Us:
704-609-9300
- Message Us:
Jeremy.Ordan@allentate.com


$519,900
$519,900
For more information regarding the value of a property, please contact us for a free consultation.
2617 Kinmere DR Gastonia, NC 28056
6 Beds
5 Baths
3,813 SqFt
Key Details
Sold Price $519,900
Property Type Single Family Home
Sub Type Single Family Residence
Listing Status Sold
Purchase Type For Sale
Square Footage 3,813 sqft
Price per Sqft $136
Subdivision Kinmere
MLS Listing ID 4358235
Sold Date 11/02/26
Bedrooms 6
Full Baths 4
Half Baths 1
HOA Fees $41/qua
HOA Y/N 1
Abv Grd Liv Area 3,813
Year Built 2015
Lot Size 0.370 Acres
Acres 0.37
Property Sub-Type Single Family Residence
Property Description
PRICED BELOW TAX VALUE - an exceptional opportunity for buyers to build equity from day one!
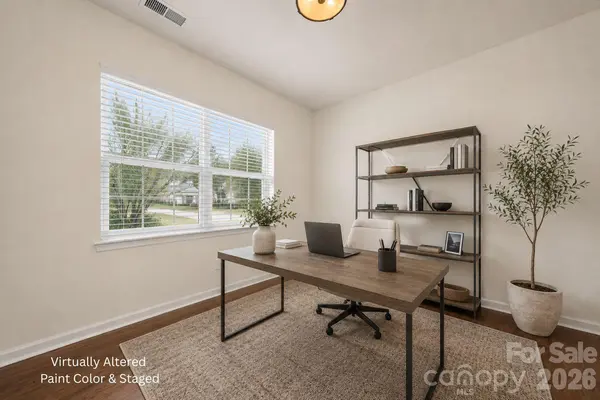
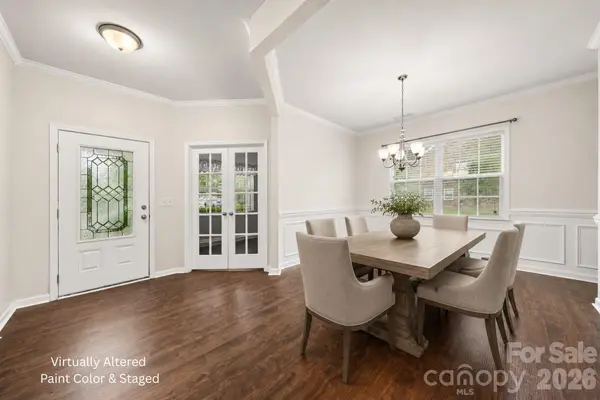
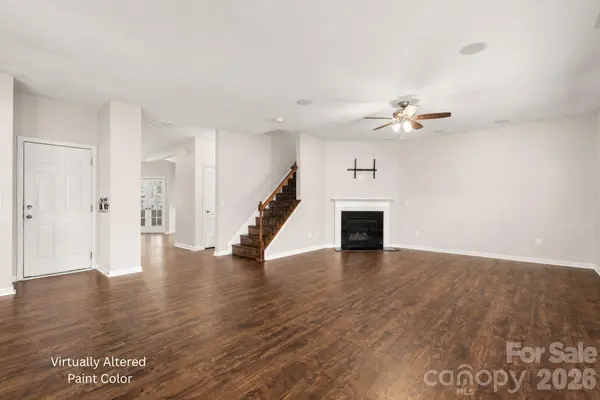
Welcome to this beautifully maintained three-story home featuring 6 bedrooms and 4.5 bathrooms, offering plenty of space for comfortable living and entertaining. The main level showcases new luxury vinyl plank (LVP) flooring installed in 2025 and an open-concept layout with a large kitchen island overlooking the living room. Surround sound wiring adds to the home's appeal. Upstairs, you'll find the primary suite, additional bedrooms, a convenient laundry room, and a flexible secondary bedroom previously used as an in-law suite. The third floor offers a spacious bonus room, an additional bedroom, and a full bath—perfect for a guest retreat, home office, or media room. Situated on a desirable corner lot, the outdoor space features a patio with a fire pit. Ample storage includes a walk-in attic, interior storage areas, and extra garage storage. Community amenities include a pool, clubhouse, playground, and picnic area. Combining space, functionality, and thoughtful upgrades, this move-in-ready home has it all.
Location
State NC
County Gaston
Zoning RES
Rooms
Primary Bedroom Level Upper
Interior
Interior Features Attic Walk In, Open Floorplan, Pantry, Storage, Walk-In Closet(s)
Heating Central
Cooling Central Air
Fireplaces Type Gas, Living Room
Fireplace true
Appliance Dishwasher, Disposal, Microwave, Oven, Refrigerator
Laundry Laundry Room, Upper Level
Exterior
Exterior Feature Fire Pit
Garage Spaces 2.0
Community Features Clubhouse, Outdoor Pool, Picnic Area, Playground
Roof Type Architectural Shingle
Street Surface Concrete,Paved
Garage true
Building
Lot Description Corner Lot, Level
Foundation Slab
Sewer Public Sewer
Water City
Level or Stories Three
Structure Type Brick Full,Hardboard Siding
New Construction false
Schools
Elementary Schools W.A. Bess
Middle Schools Cramerton
High Schools Forestview
Others
HOA Name Hawthorne Management Co.
Senior Community false
Acceptable Financing Cash, Conventional, FHA, VA Loan
Listing Terms Cash, Conventional, FHA, VA Loan
Special Listing Condition None
Read Less
Want to know what your home might be worth? Contact us for a FREE valuation!

Our team is ready to help you sell your home for the highest possible price ASAP
© 2026 Listings courtesy of Canopy MLS as distributed by MLS GRID. All Rights Reserved.
Bought with Bree Vaughan • Keller Williams South Park
NEARBY SCHOOLS & BUSINESSES