

704-609-9300
Jeremy.Ordan@allentate.com
- Call Us:
704-609-9300
- Message Us:
Jeremy.Ordan@allentate.com


$465,000
$460,000
1.1%For more information regarding the value of a property, please contact us for a free consultation.
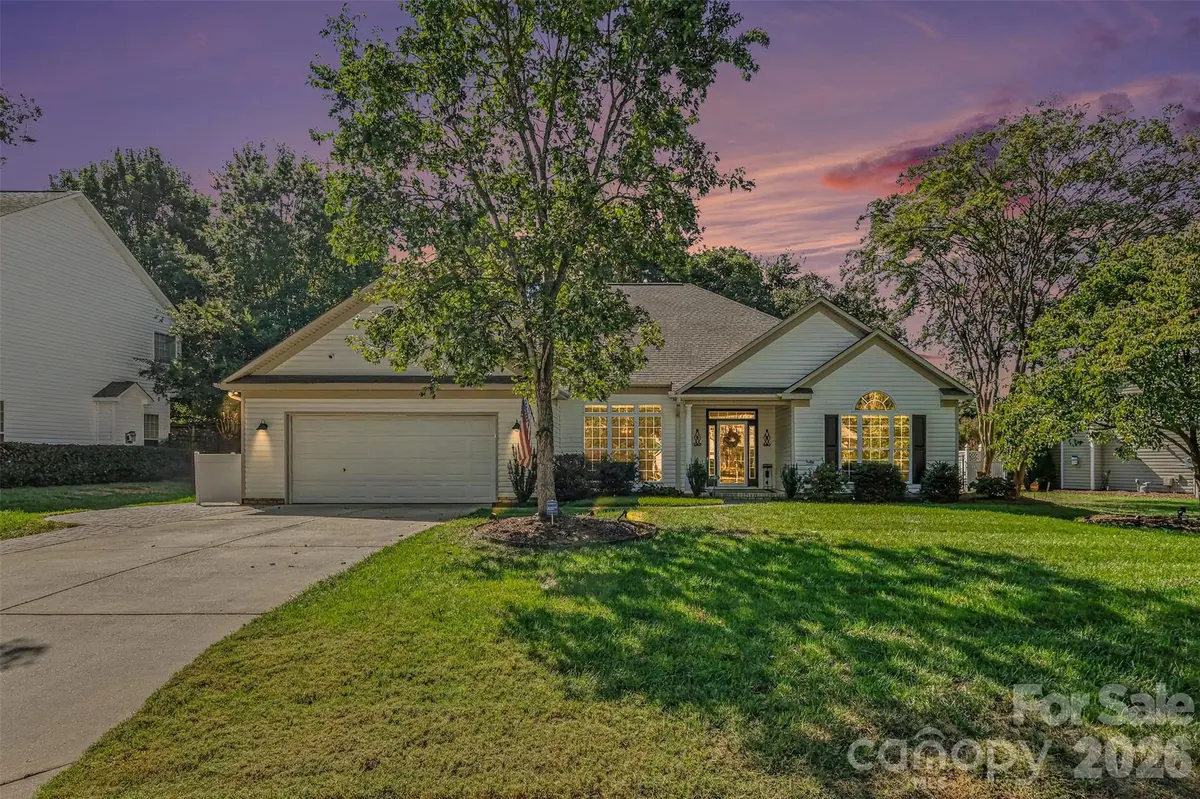
3364 Garrett DR SW Concord, NC 28027
3 Beds
3 Baths
2,453 SqFt
Key Details
Sold Price $465,000
Property Type Single Family Home
Sub Type Single Family Residence
Listing Status Sold
Purchase Type For Sale
Square Footage 2,453 sqft
Price per Sqft $189
Subdivision Roberta Farms
MLS Listing ID 4431700
Sold Date 11/02/26
Bedrooms 3
Full Baths 2
Half Baths 1
HOA Fees $35/qua
HOA Y/N 1
Abv Grd Liv Area 2,453
Year Built 1998
Lot Size 10,890 Sqft
Acres 0.25
Property Sub-Type Single Family Residence
Property Description
Everything you need is on one level, and nothing about it feels like downsizing. This Roberta Farms home offers 2,453 sq ft with 3 bedrooms, 2.5 baths and a dedicated office. Soaring ceilings and an open layout connect the living room, with its corner fireplace, to a dining area sized for a full table and an updated kitchen with peninsula seating and a sunny breakfast nook. The primary suite sits privately on its own side of the home, with two walk-in closets and an updated bath with soaking tub and separate shower. Work from an office you will actually enjoy, with French doors, a vaulted ceiling and a full wall of built-ins. Mornings belong in the glass-enclosed sunroom, evenings on the paver patio overlooking the fenced backyard. The big-ticket items are done: roof, HVAC, water heater and windows have all been replaced. Invisible dog fence already in place. Community pool, playground and sidewalks, minutes from Frank Liske Park, Harrisburg and Concord Mills.
Location
State NC
County Cabarrus
Zoning RM-2
Rooms
Primary Bedroom Level Main
Main Level Bedrooms 3
Interior
Interior Features Breakfast Bar, Built-in Features, Entrance Foyer, Garden Tub, Kitchen Island, Open Floorplan, Pantry, Split Bedroom
Heating Natural Gas
Cooling Ceiling Fan(s), Central Air
Flooring Vinyl
Fireplaces Type Gas, Living Room
Fireplace true
Appliance Dishwasher, Dryer, Electric Oven, Electric Range, Gas Water Heater, Microwave, Refrigerator, Washer
Laundry Laundry Room, Main Level
Exterior
Garage Spaces 2.0
Fence Back Yard, Front Yard, Invisible
Community Features Outdoor Pool, Playground, Sidewalks
Utilities Available Electricity Connected, Natural Gas, Underground Power Lines, Underground Utilities
Street Surface Concrete,Paved
Porch Covered, Front Porch, Glass Enclosed, Patio
Garage true
Building
Foundation Slab
Sewer Public Sewer
Water City
Level or Stories One
Structure Type Vinyl
New Construction false
Schools
Elementary Schools Wolf Meadow
Middle Schools Harold E Winkler
High Schools West Cabarrus
Others
HOA Name Hawthorne Management
Senior Community false
Acceptable Financing Cash, Conventional, FHA, VA Loan
Listing Terms Cash, Conventional, FHA, VA Loan
Special Listing Condition None
Read Less
Want to know what your home might be worth? Contact us for a FREE valuation!

Our team is ready to help you sell your home for the highest possible price ASAP
© 2026 Listings courtesy of Canopy MLS as distributed by MLS GRID. All Rights Reserved.
Bought with Gina Harris • RE/MAX Executive
NEARBY SCHOOLS & BUSINESSES